6016 Harrow Drive, South Bend, IN 46614
Local realty services provided by:CENTURY 21 Bradley Realty, Inc.
Upcoming open houses
- Sun, Sep 2702:00 pm - 04:00 pm
Listed by: ruth huttCell: 574-386-3302
Office: cressy & everett - south bend
MLS#:202637258
Source:Indiana Regional MLS
Price summary
- Price:$288,000
- Price per sq. ft.:$126.76
About this home
Welcome to this spacious and solid home in the highly sought-after Kensington Farms subdivision. Freshly painted throughout and ready for its new owners, this property offers incredible versatility beyond the typical 3-bedroom layout. There is a versatile 'studio space' with its own private entrance that includes the 'much-loved' utility sink - ideal for a workshop, play space or guest space. An additional dedicated room with laundry utilities, the 'bonus room' is ready to do double duty as a home office, craft room or quite study area. The huge formal living room features large picture windows that flood the space with natural light. It’s a bright and welcoming feature. The kitchen is huge and unique with table space and a hearth fireplace and has so much storage you might lose something. Outdoors there is a large patio overlooking mature plantings. It includes a fully fenced backyard for privacy and security-plus a built-in shed for all the yard goodies. This solid home is clean, move-in ready, and packed with potential for you to make it your own. Opportunities in Kensington Farms don't last long—schedule your private showing today!...
Contact an agent
Home facts
- Year built:1962
- Subdivision & Development:Kensington Farms
- Listing ID #:202637258
- Added:1 day(s) ago
- Updated:September 10, 2026 at 04:11 PM
Rooms and interior
- Bedrooms:3
- Total bathrooms:3
- Full bathrooms:3
- Rooms Total:6
- Flooring:Carpet, Hardwood Floors, Vinyl
- Dining Description:Main Level
- Kitchen Description:Cooktop-Electric, Dishwasher, Eat-In Kitchen, Kitchen Island, Microwave, On Main Level, Oven-Built-In, Refrigerator
- Basement Description:Crawl, Slab
- Living area:2,272 sq. ft.
Heating and cooling
- Cooling:Central Air
- Heating:Forced Air
Structure and exterior
- Roof:Shingle
- Year built:1962
- Building area:2,272 sq. ft.
- Lot area:0.29 Acres
- Lot Features:Corner
- Architectural Style:One Story, Ranch
- Construction Materials:Brick, Wood
- Exterior Features:Patio Open
- Levels:1 Story
Schools
- High school:Riley
- Middle school:Jackson
- Elementary school:Marshall Traditional
Utilities
- Water:Public
- Sewer:Public
Finances and disclosures
- Price:$288,000
- Price per sq. ft.:$126.76
- Tax amount:$2,812
Features and amenities
- Laundry features:Main Floor Laundry
- Amenities:Garage Door Opener
Parking
- Parking description:Attached, Concrete Driveway, Off Street Parking
- Garage spaces:2
New listings near 6016 Harrow Drive
- Coming Soon
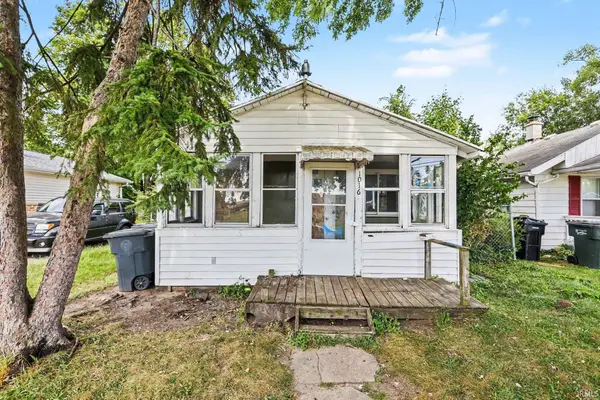 $309,000Coming Soon3 beds 1 baths880 sq. ft.
1016 Duey Avenue, South Bend, IN 46617
MLS# 202637185Listed by: BERKSHIRE HATHAWAY HOMESERVICES NORTHERN INDIANA REAL ESTATE - New
 $219,900Active29.09 Acres
21092 Roosevelt Road, South Bend, IN 46614
MLS# 202637301Listed by: AT HOME REALTY GROUP - New
 $249,900Active3 beds 1 baths2,179 sq. ft.
51405 Outer Drive, South Bend, IN 46628
MLS# 202637310Listed by: AT HOME REALTY GROUP - New
 $255,000Active2 beds 1 baths1,088 sq. ft.
54218 N Ironwood Road, South Bend, IN 46635
MLS# 202637269Listed by: COLDWELL BANKER REAL ESTATE GROUP - New
 $69,900Active3 beds 1 baths1,344 sq. ft.
2617 W Washington Street, South Bend, IN 46619
MLS# 202637245Listed by: AT HOME REALTY GROUP - New
 $799,900Active3 beds 3 baths3,943 sq. ft.
1326 Garland Road, South Bend, IN 46614
MLS# 202637211Listed by: RE/MAX 100 - New
 $75,000Active1 beds 1 baths836 sq. ft.
1414 Bowman Street, South Bend, IN 46613
MLS# 202637221Listed by: EXP REALTY, LLC - New
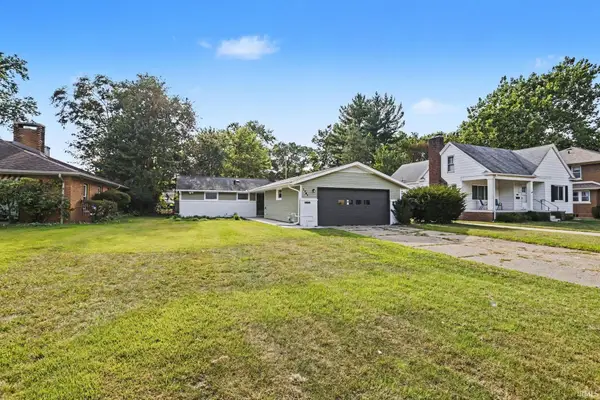
 $179,900Active3 beds 2 baths1,188 sq. ft.
1741 Kessler Boulevard, South Bend, IN 46616
MLS# 202637183Listed by: CENTURY 21 BRADLEY REALTY, INC - New
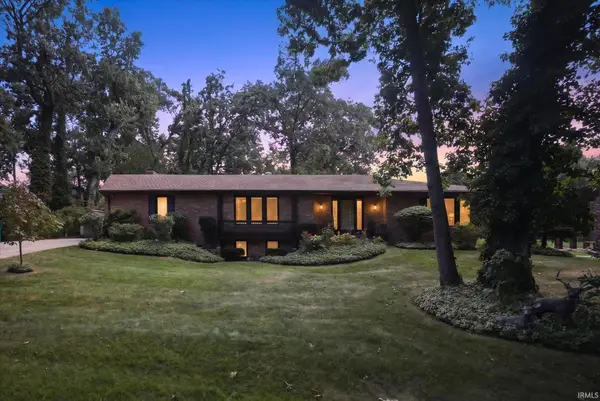 $325,000Active4 beds 3 baths3,540 sq. ft.
53244 Bonvale Drive, South Bend, IN 46635
MLS# 202637184Listed by: COLDWELL BANKER REALTY


Protect your home and budget from life's surprises with an Assurant Home Warranty, backed by a partner that supports you through every step of homeownership. Explore Plans.
©2026 Century 21 Real Estate LLC. All rights reserved. CENTURY 21®, the CENTURY 21 Logo and C21® are service marks owned by Century 21 Real Estate LLC. Century 21 Real Estate LLC fully supports the principles of the Fair Housing Act and the Equal Opportunity Act. Each office is independently owned and operated. Listing information is deemed reliable but not guaranteed accurate.