
60195 Emerald Drive, South Bend, IN 46614
Local realty services provided by:CENTURY 21 Affiliated
Listed by: drew overmyerCell: 574-299-3184
Office: at home realty group
MLS#:202636163
Source:Indiana Regional MLS
Price summary
- Price:$299,900
- Price per sq. ft.:$139.23
About this home
Space, updates, and a private setting come together nicely at 60195 Emerald Drive. This 4-bedroom, 1.5-bath home offers a comfortable layout with plenty of room to spread out and several recent improvements that make it move-in ready. The main level features beautiful hardwood floors, while new carpet upstairs provides a fresh, comfortable feel in the bedrooms. The kitchen has been updated with modern finishes and brand new stainless steel appliances, and both bathrooms have received updates as well. Newer windows and a brand-new roof add to the home's appeal and peace of mind. One of the home's most enjoyable spaces is the rear sunroom, offering a relaxing spot to take in views of the scenic backyard throughout the seasons. With four bedrooms, multiple living areas, and thoughtful updates throughout, there's plenty of flexibility for everyday living and entertaining. A spacious home with meaningful updates and a backyard you'll want to enjoy, schedule a showing today!
Contact an agent
Home facts
- Year built:1960
- Subdivision & Development:Jewellwood
- Listing ID #:202636163
- Added:1 day(s) ago
- Updated:September 02, 2026 at 06:46 PM
Rooms and interior
- Bedrooms:4
- Total bathrooms:2
- Full bathrooms:1
- Rooms Total:12
- Kitchen Description:Dishwasher, Microwave, Range-Gas, Refrigerator
- Living area:2,154 sq. ft.
Heating and cooling
- Cooling:Central Air
- Heating:Forced Air
Structure and exterior
- Year built:1960
- Building area:2,154 sq. ft.
- Lot area:0.54 Acres
- Architectural Style:Tri-Level
- Construction Materials:Vinyl
Schools
- High school:Riley
- Middle school:Jackson
- Elementary school:Monroe
Utilities
- Water:Well
- Sewer:Septic
Finances and disclosures
- Price:$299,900
- Price per sq. ft.:$139.23
- Tax amount:$3,301
Features and amenities
- Laundry features:On Lower Level
Parking
- Parking description:Attached
- Garage spaces:2
New listings near 60195 Emerald Drive
- Coming Soon
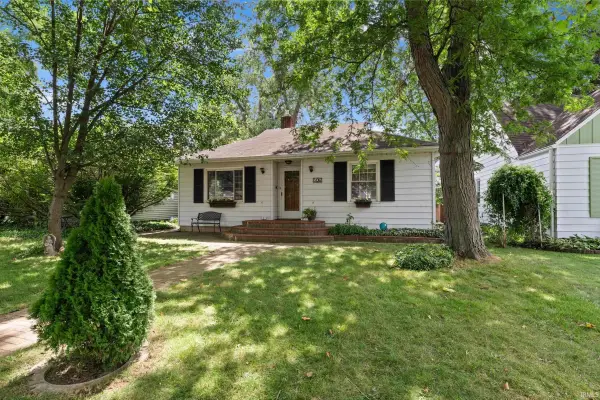 $265,000Coming Soon3 beds 2 baths1,158 sq. ft.
506 Ostemo Place, South Bend, IN 46617
MLS# 202635646Listed by: CRESSY & EVERETT - SOUTH BEND - New
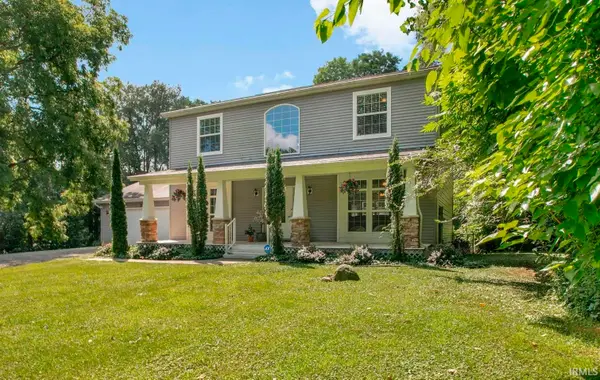 $559,000Active4 beds 4 baths3,301 sq. ft.
21654 W Ireland Road, South Bend, IN 46614
MLS# 202636193Listed by: BERKSHIRE HATHAWAY HOMESERVICES NORTHERN INDIANA REAL ESTATE - Open Sun, 1 to 3pmNew
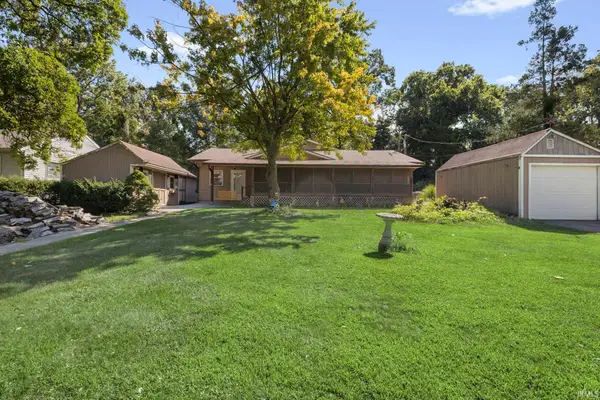 $319,000Active3 beds 3 baths2,767 sq. ft.
53316 Nadine Street, South Bend, IN 46637
MLS# 202636196Listed by: MCKINNIES REALTY, LLC - New
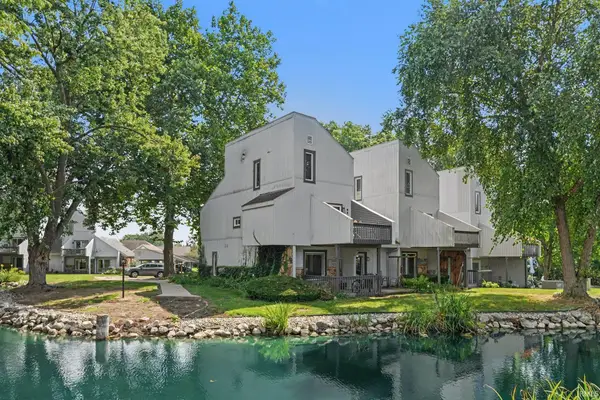 $147,000Active1 beds 1 baths776 sq. ft.
18133 Stoneridge Street #E, South Bend, IN 46637
MLS# 202636219Listed by: HOWARD HANNA SB REAL ESTATE - New
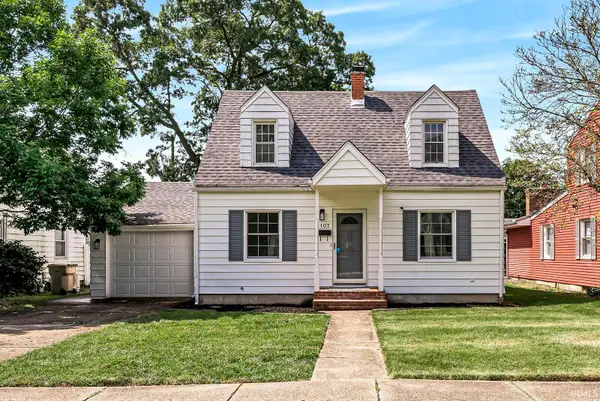 $319,900Active3 beds 2 baths1,578 sq. ft.
107 S Coquillard Drive, South Bend, IN 46617
MLS# 202636151Listed by: AT HOME REALTY GROUP - New
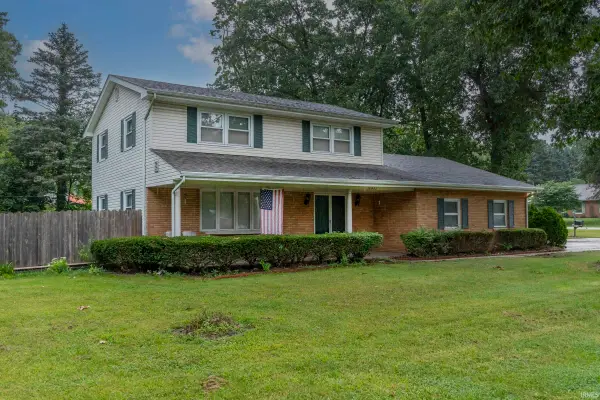 $301,500Active4 beds 3 baths1,992 sq. ft.
18481 Cleveland Road, South Bend, IN 46637
MLS# 202636113Listed by: SUNRISE REALTY - New
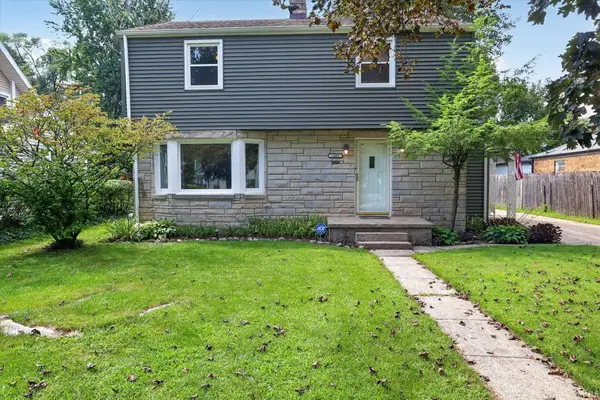 $215,000Active3 beds 2 baths1,948 sq. ft.
1865 College Street, South Bend, IN 46628
MLS# 202636110Listed by: BERKSHIRE HATHAWAY HOMESERVICES ELKHART - New
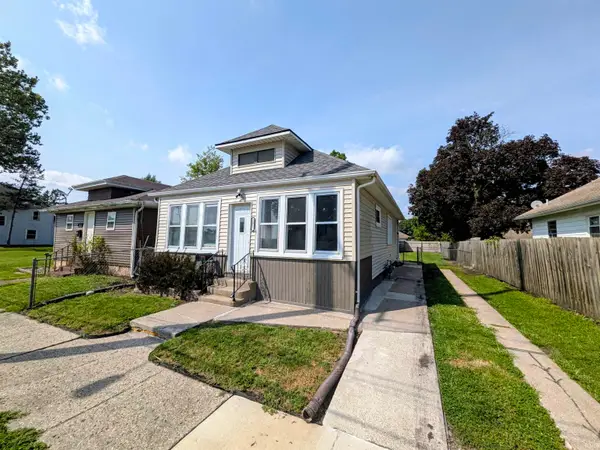 $124,900Active2 beds 1 baths864 sq. ft.
2617 Dunham Street, South Bend, IN 46619
MLS# 202636075Listed by: HEART CITY REALTY LLC - New
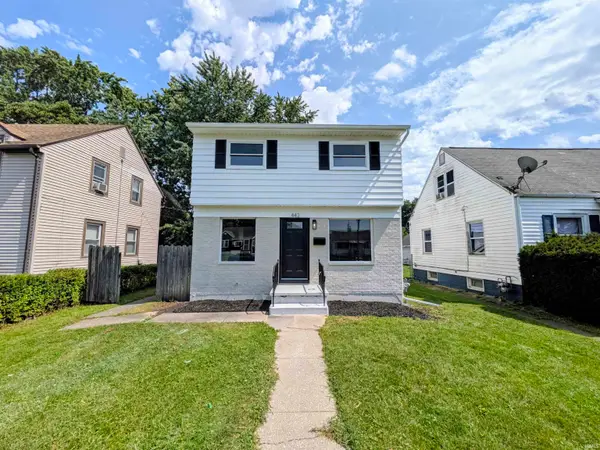 $179,900Active5 beds 2 baths1,472 sq. ft.
442 S Albert Avenue, South Bend, IN 46619
MLS# 202636077Listed by: HEART CITY REALTY LLC


Protect your home and budget from life's surprises with an Assurant Home Warranty, backed by a partner that supports you through every step of homeownership. Explore Plans.
©2026 Century 21 Real Estate LLC. All rights reserved. CENTURY 21®, the CENTURY 21 Logo and C21® are service marks owned by Century 21 Real Estate LLC. Century 21 Real Estate LLC fully supports the principles of the Fair Housing Act and the Equal Opportunity Act. Each office is independently owned and operated. Listing information is deemed reliable but not guaranteed accurate.