
61470 Miami Meadows Court, South Bend, IN 46614
Local realty services provided by:CENTURY 21 Circle
Listed by: kristen cassady
Office: weichert rltrs-j.dunfee&assoc.
MLS#:202634052
Source:Indiana Regional MLS
Price summary
- Price:$584,900
- Price per sq. ft.:$112.31
About this home
***OPEN HOUSE FRIDAY, 10/2 4:00-6:00pm*** Rare opportunity in the Miami Meadows Subdivision! Situated on a sprawling 2.25 acre lot, this exceptional property offers space, quality and versatility in one of the area's most sought after developments. Soaring high ceilings create an open, airy ambiance with an abundant amount of natural light. Beautifully appointed living space designed for both effortless entertaining and comfortable daily living. A generous floor plan boasting 5 full bedrooms and 3.5 bathrooms provides room for family, guests or a dedicated home office. Equipped with geothermal heating and cooling for year-round efficient climate control. Ample storage, woodworking shop and separate entrance to the basement from the garage make this property a unique find. Enjoy peaceful, expansive views of the acreage from either of the two decks. Schedule your private showing today to experience everything this standout property has to offer!
Contact an agent
Home facts
- Year built:1992
- Subdivision & Development:Miami Meadows
- Listing ID #:202634052
- Added:44 day(s) ago
- Updated:October 04, 2026 at 03:48 PM
Rooms and interior
- Bedrooms:5
- Total bathrooms:4
- Full bathrooms:3
- Rooms Total:12
- Dining Description:Main Level
- Kitchen Description:Dishwasher, Eat-In Kitchen, Kitchen Island, Microwave, On Main Level, Oven-Electric, Range-Electric, Refrigerator
- Basement Description:Full Basement, Partially Finished
- Living area:4,700 sq. ft.
Heating and cooling
- Cooling:Geothermal
- Heating:Geothermal
Structure and exterior
- Roof:Asphalt
- Year built:1992
- Building area:4,700 sq. ft.
- Lot area:2.28 Acres
- Lot Features:Cul-De-Sac, Level
- Architectural Style:One and Half Story
- Construction Materials:Vinyl
- Exterior Features:Deck Open
- Levels:1 1/2 Stories
Schools
- High school:Riley
- Middle school:Jackson
- Elementary school:Monroe
Utilities
- Water:Well
- Sewer:Septic
Finances and disclosures
- Price:$584,900
- Price per sq. ft.:$112.31
- Tax amount:$3,905
Features and amenities
- Laundry features:Dryer Hook Up Electric, Main Floor Laundry
- Amenities:Alarm System-Security, Attic Pull Down Stairs, Attic Storage, Ceiling Fan(s), Ceiling-9+, Closet(s) Walk-in, Garage Door Opener, Great Room, Irrigation System, Sump Pump
Parking
- Parking description:Attached
- Garage spaces:3
New listings near 61470 Miami Meadows Court
- Coming Soon
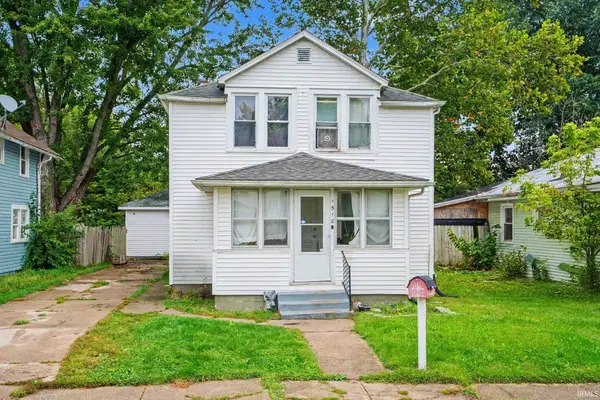 $140,000Coming Soon3 beds 1 baths1,144 sq. ft.
1518 Webster Street, South Bend, IN 46613
MLS# 202640913Listed by: REALTY OF AMERICA LLC - Coming Soon
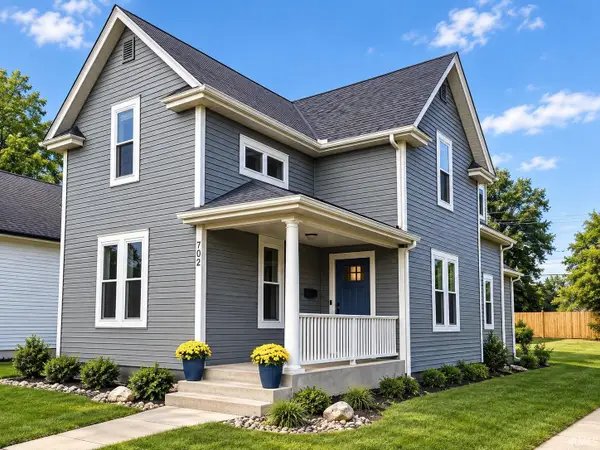 $549,900Coming Soon4 beds 3 baths1,686 sq. ft.
702 N Hill Street, South Bend, IN 46617
MLS# 202640877Listed by: RED BOW REALTY - New
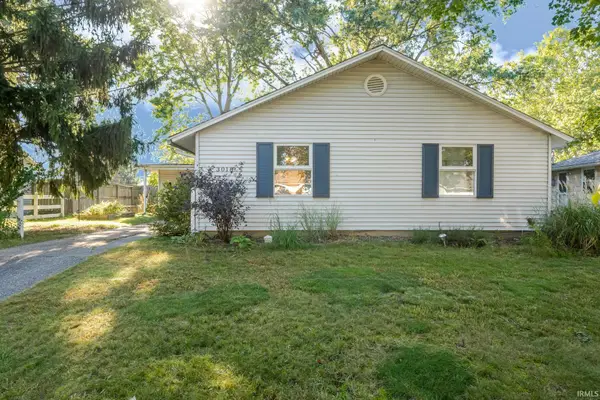 $200,000Active3 beds 3 baths1,120 sq. ft.
3018 Wilder Drive, South Bend, IN 46615
MLS# 202641098Listed by: WHITE HAT REALTY GROUP, LLC - New
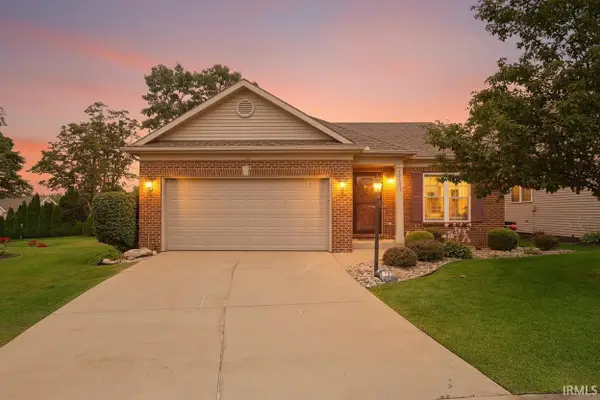 $425,000Active3 beds 3 baths2,812 sq. ft.
18131 N Cloverleaf Drive, South Bend, IN 46637
MLS# 202641069Listed by: WEICHERT RLTRS-J.DUNFEE&ASSOC. - New
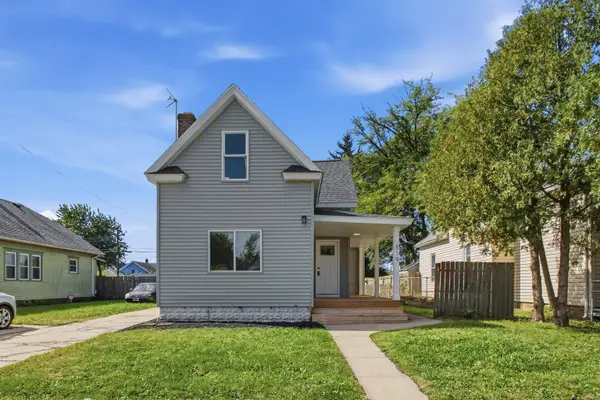 $179,900Active5 beds 2 baths1,688 sq. ft.
519 S Grant Street, South Bend, IN 46619
MLS# 202641072Listed by: AT HOME REALTY GROUP - New
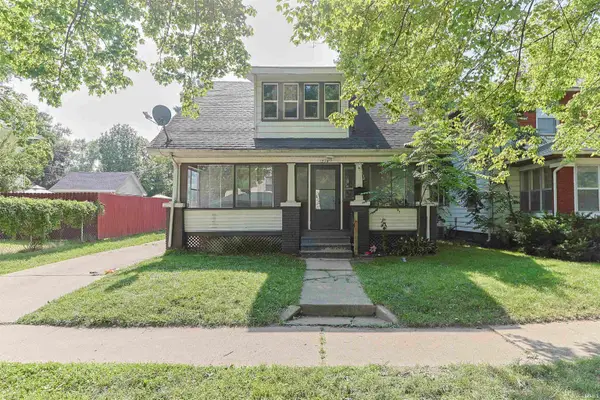 $110,000Active3 beds 1 baths1,040 sq. ft.
1733 Caroline Street, South Bend, IN 46613
MLS# 202641047Listed by: WEICHERT RLTRS-J.DUNFEE&ASSOC. - New
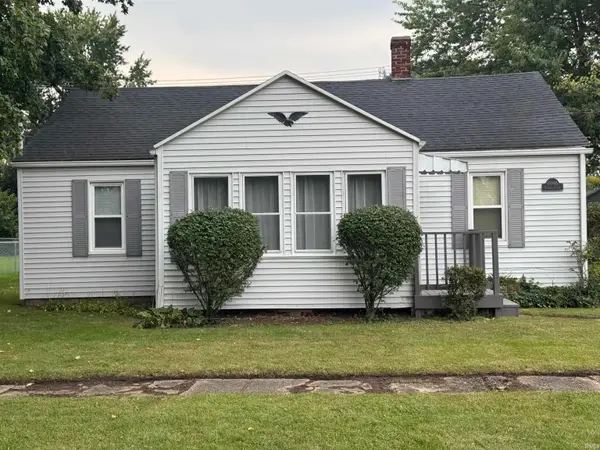 $169,900Active3 beds 1 baths1,092 sq. ft.
19946 Detroit Avenue, South Bend, IN 46614
MLS# 202641040Listed by: CRESSY & EVERETT - PLYMOUTH - New
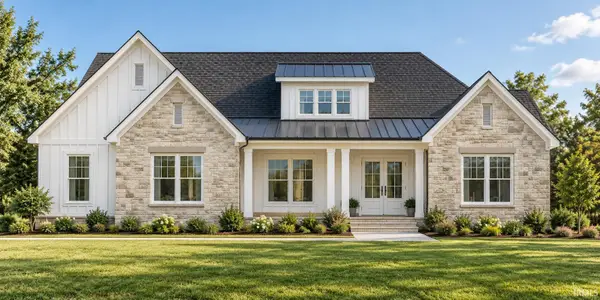 $949,000Active5 beds 4 baths3,915 sq. ft.
21558 Moyer Drive, South Bend, IN 46628
MLS# 202641014Listed by: ADVANCED REAL ESTATE, LLC - New
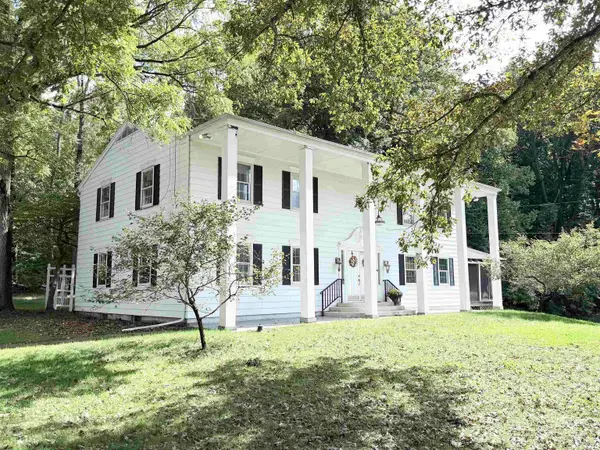 $365,000Active4 beds 2 baths4,750 sq. ft.
61650 Myrtle Road, South Bend, IN 46614
MLS# 202641007Listed by: KASER REALTY, LLC - New
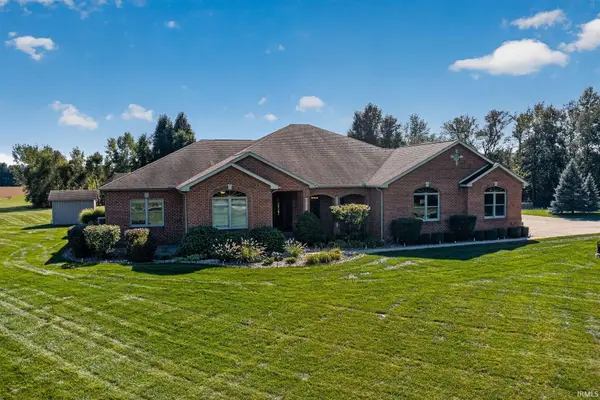 $1,200,000Active5 beds 4 baths7,196 sq. ft.
19530 Roosevelt Road, South Bend, IN 46614
MLS# 202640997Listed by: HOWARD HANNA SB REAL ESTATE


Protect your home and budget from life's surprises with an Assurant Home Warranty, backed by a partner that supports you through every step of homeownership. Explore Plans.
©2026 Century 21 Real Estate LLC. All rights reserved. CENTURY 21®, the CENTURY 21 Logo and C21® are service marks owned by Century 21 Real Estate LLC. Century 21 Real Estate LLC fully supports the principles of the Fair Housing Act and the Equal Opportunity Act. Each office is independently owned and operated. Listing information is deemed reliable but not guaranteed accurate.