752 S Ironwood Drive, South Bend, IN 46615
Local realty services provided by:CENTURY 21 Circle
Listed by: irma buczynskiCell: 574-261-3335
Office: cressy & everett - south bend
MLS#:202637115
Source:Indiana Regional MLS
Price summary
- Price:$250,000
- Price per sq. ft.:$124.01
About this home
Don’t miss the opportunity to make this inviting two-story home your own. A spacious front porch welcomes you into the generous foyer and thoughtfully designed layout. The main level features beautiful wood flooring, multiple built-ins that add character and functionality, a convenient laundry area with potential office use, and a half bath. The kitchen offers ample workspace and storage and flows into the formal dining room, creating a comfortable setting for everyday living and entertaining. Upstairs, two bedrooms each feature a private full bath. The primary bedroom includes a spacious walk-in closet. A generous attic provides excellent potential for additional storage or office space. The basement appears clean and dry, offering even more usable space. A fenced backyard provides privacy and adds convenience. Request your appointment today!
Contact an agent
Home facts
- Year built:1952
- Subdivision & Development:Berner Grove
- Listing ID #:202637115
- Added:1 day(s) ago
- Updated:September 10, 2026 at 11:21 AM
Rooms and interior
- Bedrooms:2
- Total bathrooms:3
- Full bathrooms:2
- Rooms Total:4
- Flooring:Carpet, Hardwood Floors, Laminate, Tile, Vinyl
- Dining Description:Main Level
- Kitchen Description:Dishwasher, Microwave, On Main Level, Range-Gas, Refrigerator
- Basement Description:Partial Basement, Unfinished
- Living area:1,656 sq. ft.
Heating and cooling
- Cooling:Central Air
- Heating:Forced Air, Gas
Structure and exterior
- Year built:1952
- Building area:1,656 sq. ft.
- Lot area:0.12 Acres
- Lot Features:Level
- Architectural Style:Two Story
- Construction Materials:Aluminum, Vinyl
- Exterior Features:Deck Open
- Levels:2 Stories
Schools
- High school:Adams
- Middle school:Jefferson
- Elementary school:Nuner
Utilities
- Water:City
- Sewer:City
Finances and disclosures
- Price:$250,000
- Price per sq. ft.:$124.01
- Tax amount:$3,659
Features and amenities
- Laundry features:Main Floor Laundry
- Amenities:Built-In Bookcase, Built-In Desk, Ceiling Fan(s), Countertops-Laminate, Sidewalks
Parking
- Parking description:Off Street Parking
New listings near 752 S Ironwood Drive
- Coming Soon
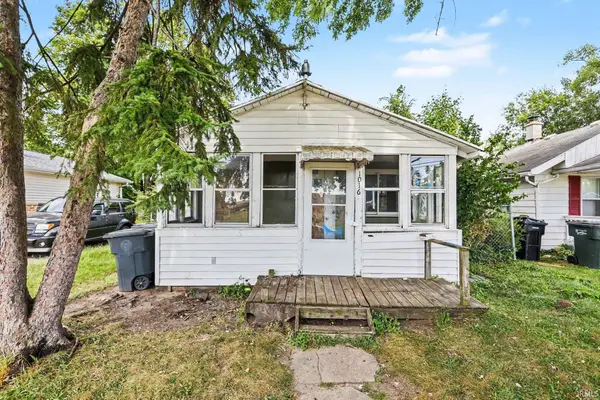 $309,000Coming Soon3 beds 1 baths880 sq. ft.
1016 Duey Avenue, South Bend, IN 46617
MLS# 202637185Listed by: BERKSHIRE HATHAWAY HOMESERVICES NORTHERN INDIANA REAL ESTATE - New
 $69,900Active3 beds 1 baths1,344 sq. ft.
2617 W Washington Street, South Bend, IN 46619
MLS# 202637245Listed by: AT HOME REALTY GROUP - New
 $799,900Active3 beds 3 baths3,943 sq. ft.
1326 Garland Road, South Bend, IN 46614
MLS# 202637211Listed by: RE/MAX 100 - New
 $75,000Active1 beds 1 baths836 sq. ft.
1414 Bowman Street, South Bend, IN 46613
MLS# 202637221Listed by: EXP REALTY, LLC - New
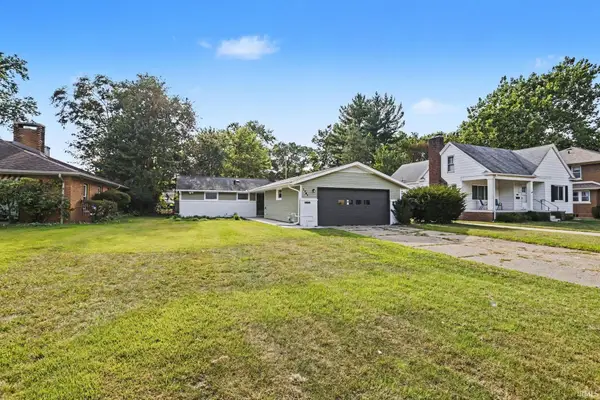
 $179,900Active3 beds 2 baths1,188 sq. ft.
1741 Kessler Boulevard, South Bend, IN 46616
MLS# 202637183Listed by: CENTURY 21 BRADLEY REALTY, INC - New
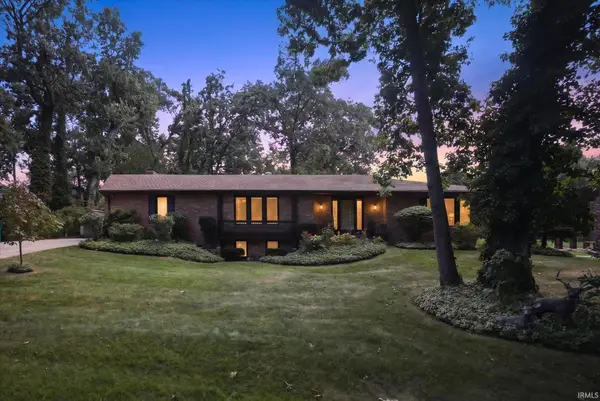 $325,000Active4 beds 3 baths3,540 sq. ft.
53244 Bonvale Drive, South Bend, IN 46635
MLS# 202637184Listed by: COLDWELL BANKER REALTY - New
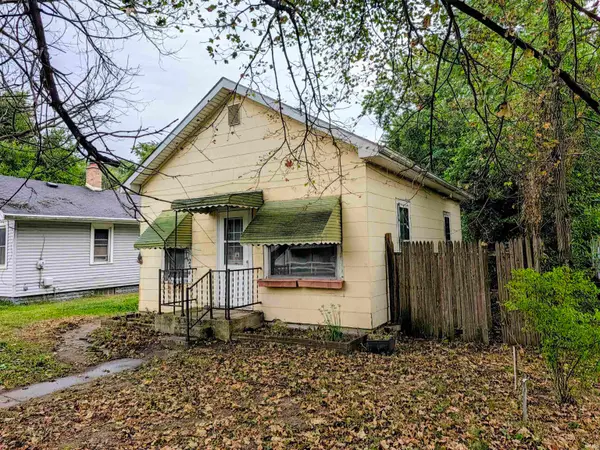 $49,900Active1 beds 1 baths560 sq. ft.
234 S 35th Street, South Bend, IN 46615
MLS# 202637164Listed by: HEART CITY REALTY LLC 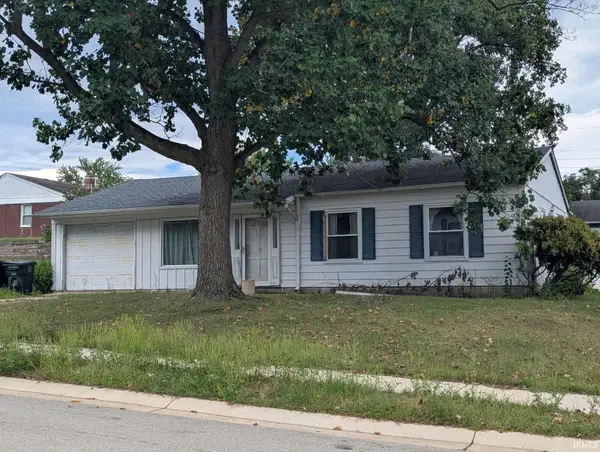 $110,000Pending3 beds 2 baths1,064 sq. ft.
1523 Southlea Drive, South Bend, IN 46628
MLS# 202637171Listed by: WEICHERT RLTRS-J.DUNFEE&ASSOC.- New
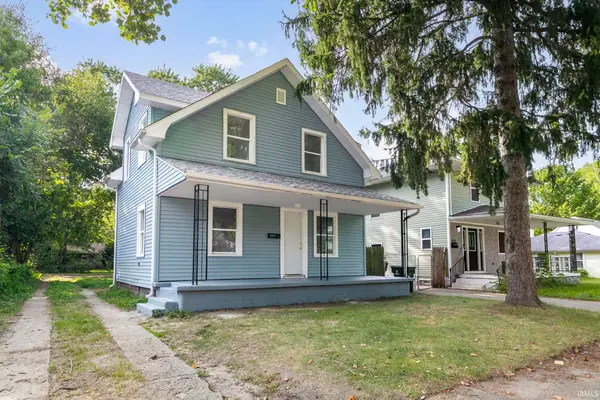 $155,000Active3 beds 1 baths960 sq. ft.
1129 Huey Street, South Bend, IN 46628
MLS# 202637147Listed by: BRICK BUILT REAL ESTATE - New
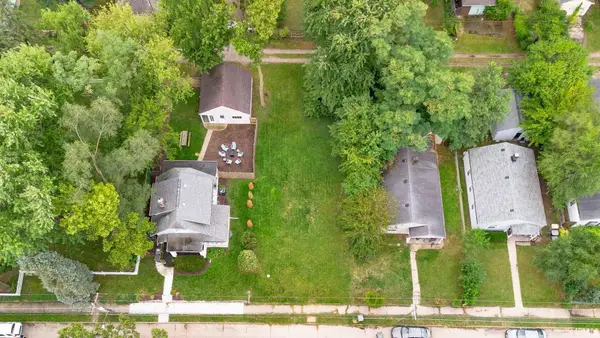 $134,900Active0.13 Acres
1214 E Mckinley Avenue, South Bend, IN 46617
MLS# 202637134Listed by: IRISH REALTY


Protect your home and budget from life's surprises with an Assurant Home Warranty, backed by a partner that supports you through every step of homeownership. Explore Plans.
©2026 Century 21 Real Estate LLC. All rights reserved. CENTURY 21®, the CENTURY 21 Logo and C21® are service marks owned by Century 21 Real Estate LLC. Century 21 Real Estate LLC fully supports the principles of the Fair Housing Act and the Equal Opportunity Act. Each office is independently owned and operated. Listing information is deemed reliable but not guaranteed accurate.