822 Oak Ridge Drive, South Bend, IN 46617
Local realty services provided by:CENTURY 21 Bradley Realty, Inc.
822 Oak Ridge Drive,South Bend, IN 46617
$405,000
- 3 Beds
- 2 Baths
- - sq. ft.
- Single family
- Sold
Listed by: kimberly murrellCell: 574-276-4275
Office: mckinnies realty, llc.
MLS#:202631114
Source:Indiana Regional MLS
Sorry, we are unable to map this address
Price summary
- Price:$405,000
About this home
***Multiple Offers, Highest & Best By Saturday August 1st. by 9 pm with a seller Response by Sunday August 2nd Noon*** Just steps from the University of Notre Dame, this beautifully updated all-brick ranch is ready to welcome you home! Offering 3 bedrooms and 2 full bathrooms, this move-in-ready gem has been tastefully renovated throughout with fresh paint and a stunning newer kitchen, a full compliment of stainless steel appliances, including beautiful new hardwood floors that blends style and functionality. The spacious primary suite features its own private en suite bath, creating the perfect retreat at the end of the day. The oversized living room is filled with natural light from a gorgeous bay window, while the cozy family room offers the perfect place to relax, entertain, or gather with loved ones. You'll love the convenience of two laundry areas—one on the main level and another in the full, clean, and dry unfinished basement, which provides incredible storage or endless potential for future finished living space. Step outside to enjoy the fully fenced backyard, ideal for pets, play, or summer gatherings. Whether you're looking for a primary residence, a game-day getaway, or an investment opportunity near Notre Dame, this home checks all the boxes. Don't miss your chance to own this beautifully updated home in an unbeatable location. Call today to schedule your private showing!...
Contact an agent
Home facts
- Year built:1960
- Subdivision & Development:Coquillard Woods
- Listing ID #:202631114
- Added:43 day(s) ago
- Updated:September 13, 2026 at 06:28 AM
Rooms and interior
- Bedrooms:3
- Total bathrooms:2
- Full bathrooms:2
- Rooms Total:7
- Flooring:Carpet, Hardwood Floors, Tile
- Kitchen Description:Dishwasher, Eat-In Kitchen, Kitchen Island, On Main Level, Oven-Electric, Range-Electric, Refrigerator
- Basement Description:Full Basement, Unfinished
Heating and cooling
- Cooling:Central Air
- Heating:Forced Air, Gas
Structure and exterior
- Year built:1960
- Lot Features:Level
- Architectural Style:One Story, Ranch
- Construction Materials:Block
- Exterior Features:Porch Covered
- Levels:1 Story
Schools
- High school:Adams
- Middle school:Edison
- Elementary school:Edison
Utilities
- Water:City
- Sewer:City
Finances and disclosures
- Price:$405,000
- Tax amount:$3,887
Features and amenities
- Laundry features:Main Floor Laundry
Parking
- Parking description:Attached
- Garage spaces:2
New listings near 822 Oak Ridge Drive
- Coming Soon
 $220,000Coming Soon2 beds 1 baths756 sq. ft.
54208 Ironwood Road, South Bend, IN 46635
MLS# 202637798Listed by: COLDWELL BANKER REAL ESTATE GROUP - New
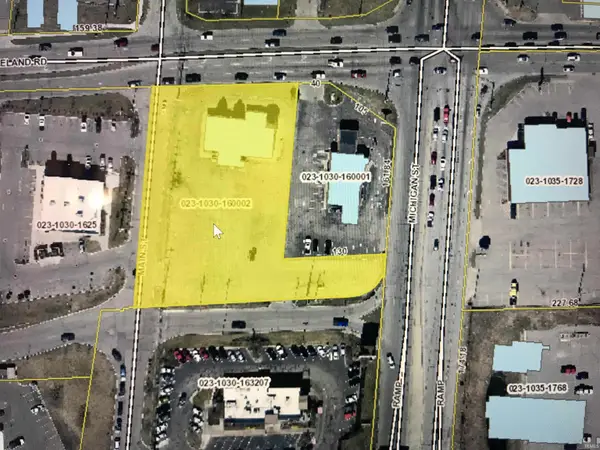 $1,795,000Active1.18 Acres
114 W Ireland Road, South Bend, IN 46614
MLS# 202637804Listed by: COLLINS AND CO. REALTORS - LAKEVILLE - New
 $219,900Active3 beds 2 baths1,701 sq. ft.
1450 Oakdale Drive, South Bend, IN 46614
MLS# 202637802Listed by: EXP REALTY, LLC - New
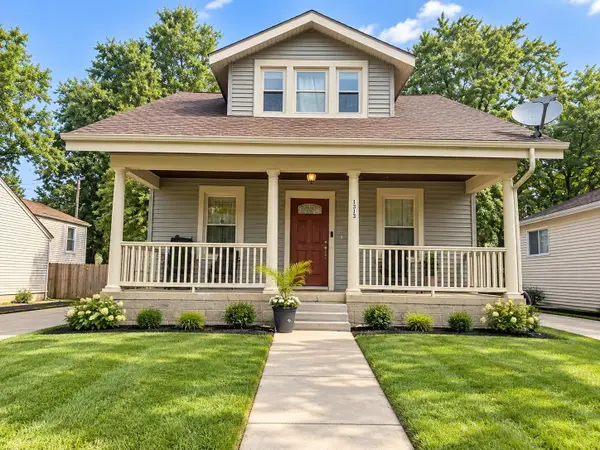 $280,000Active3 beds 2 baths1,536 sq. ft.
1313 Bissell Street, South Bend, IN 46617
MLS# 202637785Listed by: COLDWELL BANKER REAL ESTATE GROUP - New
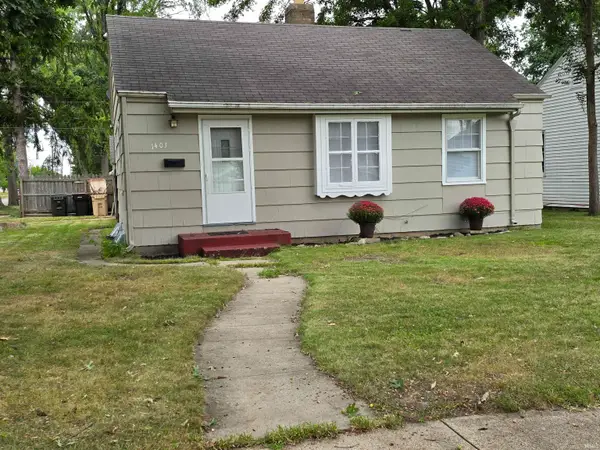 $222,000Active2 beds 1 baths720 sq. ft.
1403 E Sorin Street, South Bend, IN 46617
MLS# 202637762Listed by: HUGHES INVESTMENTS, LLC - New
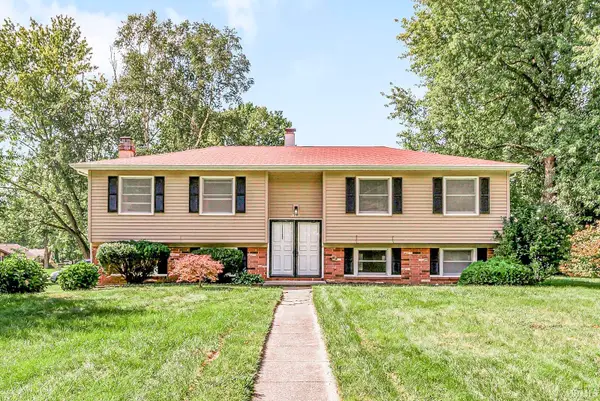 $299,900Active4 beds 2 baths1,840 sq. ft.
1356 Hampshire Drive, South Bend, IN 46614
MLS# 202637767Listed by: AT HOME REALTY GROUP - New
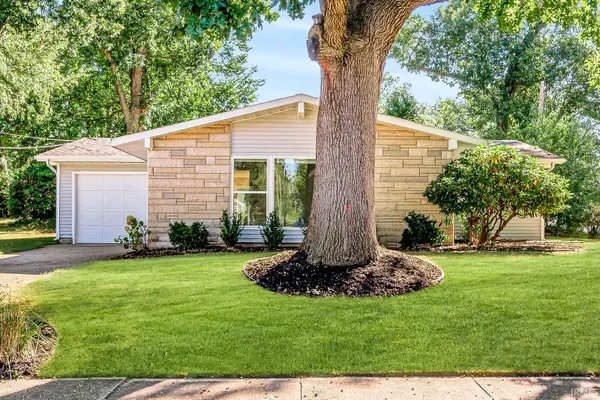 $339,900Active3 beds 2 baths1,224 sq. ft.
714 N Jacob Street, South Bend, IN 46617
MLS# 202637768Listed by: AT HOME REALTY GROUP - New
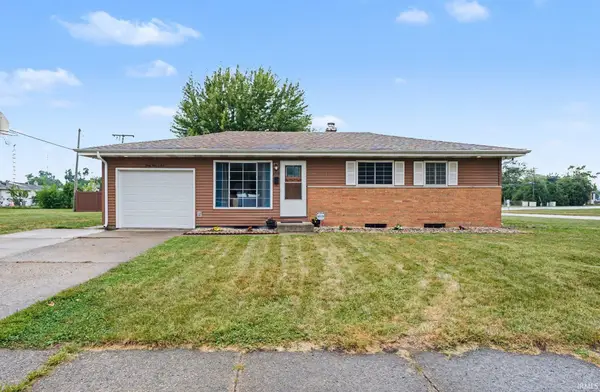
 $229,000Active4 beds 2 baths1,579 sq. ft.
4905 Ford Street, South Bend, IN 46619
MLS# 202637747Listed by: CENTURY 21 CIRCLE - New
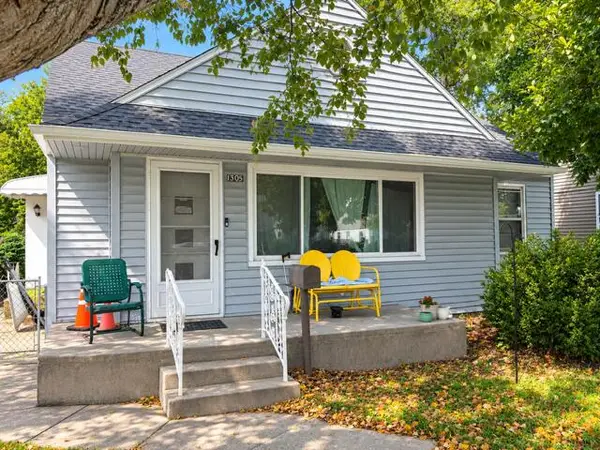 $155,000Active3 beds 1 baths3,422 sq. ft.
1305 N Kaley Street, South Bend, IN 46628
MLS# 845189Listed by: BROKERWORKS GROUP - New
 $189,900Active2 beds 2 baths1,000 sq. ft.
5061 S Main Street, South Bend, IN 46614
MLS# 202637702Listed by: TIFFANY GROUP REAL ESTATE ADVISORS LLC


Protect your home and budget from life's surprises with an Assurant Home Warranty, backed by a partner that supports you through every step of homeownership. Explore Plans.
©2026 Century 21 Real Estate LLC. All rights reserved. CENTURY 21®, the CENTURY 21 Logo and C21® are service marks owned by Century 21 Real Estate LLC. Century 21 Real Estate LLC fully supports the principles of the Fair Housing Act and the Equal Opportunity Act. Each office is independently owned and operated. Listing information is deemed reliable but not guaranteed accurate.