922 N Hill Street, South Bend, IN 46617
Local realty services provided by:CENTURY 21 Circle
Listed by: garrett gutermuth, carol gutermuthCell: 574-850-2252
Office: cressy & everett - south bend
MLS#:202630170
Source:Indiana Regional MLS
Price summary
- Price:$1,050,000
- Price per sq. ft.:$226.2
About this home
Your Notre Dame retreat awaits! Just minutes from the University of Notre Dame, this stunning home, built in 2022, offers over 4,500 square feet of beautifully designed living space that’s perfect for game days, alumni weekends, graduation celebrations, or year-round living. With five bedrooms, multiple gathering spaces, and a finished lower level, there’s room for everyone to relax and enjoy. The open-concept main level features a spacious living room with a fireplace, a chef-inspired kitchen with a large center island, and easy access to the patio for indoor-outdoor entertaining. Downstairs, the finished lower level is designed for hosting with a large family room, custom bar, full bath, and additional sleeping space—ideal for football weekends or extended guests. A main-level en suite offers privacy and convenience, while upstairs you’ll find a luxurious primary suite, generously sized secondary bedrooms, and a Jack-and-Jill bath. Whether you’re looking for a full-time residence, a weekend getaway, or a home to gather family and friends for Notre Dame traditions, this property offers an exceptional combination of comfort, location, and versatility. The home has also demonstrated strong potential as a short-term rental, providing an opportunity for supplemental income when not in personal use. Skip the hotel reservations and enjoy having your own South Bend home base just minutes from campus! https://media.aestheticallyav.com/922-N-Hill-St for more pictures...
Contact an agent
Home facts
- Year built:2022
- Subdivision & Development:Harter Heights
- Listing ID #:202630170
- Added:47 day(s) ago
- Updated:September 12, 2026 at 03:45 PM
Rooms and interior
- Bedrooms:5
- Total bathrooms:6
- Full bathrooms:5
- Rooms Total:9
- Flooring:Tile, Vinyl
- Kitchen Description:Dishwasher, Kitchen Exhaust Hood, Kitchen Island, Microwave, Range-Gas, Refrigerator
- Basement Description:Finished, Full Basement
- Living area:4,584 sq. ft.
Heating and cooling
- Cooling:Central Air
- Heating:Forced Air, Gas
Structure and exterior
- Roof:Asphalt, Shingle
- Year built:2022
- Building area:4,584 sq. ft.
- Lot area:0.13 Acres
- Lot Features:Level, Slope
- Architectural Style:Traditional, Two Story
- Construction Materials:Stone, Vinyl
- Levels:2 Stories
Schools
- High school:Adams
- Middle school:Jefferson
- Elementary school:Nuner
Utilities
- Water:Public
- Sewer:Public
Finances and disclosures
- Price:$1,050,000
- Price per sq. ft.:$226.2
- Tax amount:$15,243
Features and amenities
- Amenities:Ceiling Fan(s)
New listings near 922 N Hill Street
- Coming Soon
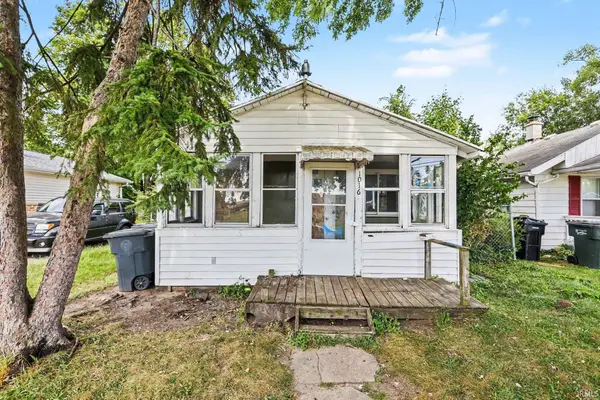 $309,000Coming Soon3 beds 1 baths880 sq. ft.
1016 Duey Avenue, South Bend, IN 46617
MLS# 202637185Listed by: BERKSHIRE HATHAWAY HOMESERVICES NORTHERN INDIANA REAL ESTATE - New
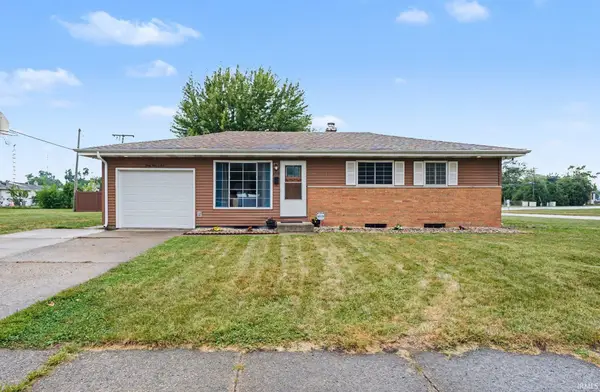
 $229,000Active4 beds 2 baths1,579 sq. ft.
4905 Ford Street, South Bend, IN 46619
MLS# 202637747Listed by: CENTURY 21 CIRCLE - New
 $189,900Active2 beds 2 baths1,000 sq. ft.
5061 S Main Street, South Bend, IN 46614
MLS# 202637702Listed by: TIFFANY GROUP REAL ESTATE ADVISORS LLC - New
 $544,900Active3 beds 2 baths1,874 sq. ft.
3391 Blarney Drive, South Bend, IN 46628
MLS# 202637704Listed by: IRISH REALTY - New
 $225,000Active4 beds 2 baths2,824 sq. ft.
1012 W Colfax Avenue, South Bend, IN 46616
MLS# 202637644Listed by: POLACK REALTY - New
 $334,900Active2 beds 2 baths1,080 sq. ft.
1534 N Oak Hill Drive, South Bend, IN 46637
MLS# 202637662Listed by: IRISH REALTY - New
 $375,000Active3 beds 2 baths1,499 sq. ft.
1435 E Lasalle Avenue, South Bend, IN 46617
MLS# 202637665Listed by: WEICHERT RLTRS-J.DUNFEE&ASSOC. - New
 $214,900Active4 beds 1 baths2,330 sq. ft.
55071 Holmes Road, South Bend, IN 46628
MLS# 202637672Listed by: HEART CITY REALTY LLC - New
 $215,000Active3 beds 2 baths2,155 sq. ft.
3721 Riverside Drive, South Bend, IN 46628
MLS# 202637683Listed by: KELLER WILLIAMS REALTY GROUP - New
 $155,000Active3 beds 1 baths1,680 sq. ft.
1305 N Kaley Street, South Bend, IN 46628
MLS# 202637696Listed by: BROKERWORKS GROUP


Protect your home and budget from life's surprises with an Assurant Home Warranty, backed by a partner that supports you through every step of homeownership. Explore Plans.
©2026 Century 21 Real Estate LLC. All rights reserved. CENTURY 21®, the CENTURY 21 Logo and C21® are service marks owned by Century 21 Real Estate LLC. Century 21 Real Estate LLC fully supports the principles of the Fair Housing Act and the Equal Opportunity Act. Each office is independently owned and operated. Listing information is deemed reliable but not guaranteed accurate.