186 Ryan Court, Spencer, IN 47460
Local realty services provided by:CENTURY 21 Scheetz
186 Ryan Court,Spencer, IN 47460
$329,900
- 3 Beds
- 3 Baths
- 2,464 sq. ft.
- Single family
- Active
Listed by: tilden keith
Office: keith realty & auction group
MLS#:22118916
Source:IN_MIBOR | Licensed in Indiana
Price summary
- Price:$329,900
- Price per sq. ft.:$133.89
About this home
Welcome to this spacious 3 Bedroom, 2 1/2 bath home with 2,464-square-foot residence situated on a 0.84-acre lot in the desirable White Oaks Estates neighborhood of Spencer. Designed with both comfort and functionality in mind, this home offers a main-level primary bedroom with its own private bath, along with a convenient half bath for guests and a main-level laundry room. Upstairs, you'll find two additional bedrooms and a full bath, providing flexible space for a variety of living arrangements. The home's generous living areas offer plenty of room for everyday living, entertaining, or relaxing. Outside, enjoy the large yard with space for outdoor activities, gardening, or simply unwinding. The attached 2-car garage provides ample parking and storage, while the 12' x 16' storage shed offers additional room for tools, lawn equipment, or hobbies. Conveniently located just minutes from Spencer elementary, Owen Valley middle/high school, YMCA, shopping, dining, and local amenities, this property combines space, practicality, and a desirable location. Don't miss the opportunity to make this inviting Spencer home your own!...
Contact an agent
Home facts
- Year built:1992
- Subdivision & Development:White Oaks
- Listing ID #:22118916
- Added:78 day(s) ago
- Updated:October 24, 2026 at 03:03 PM
Rooms and interior
- Bedrooms:3
- Total bathrooms:3
- Full bathrooms:2
- Half bathrooms:1
- Dining Description:Dining Combo/Living Room
- Kitchen Description:Electric Oven
- Living area:2,464 sq. ft.
Heating and cooling
- Cooling:Central Electric
- Heating:Forced Air
- Central air:Yes
Structure and exterior
- Year built:1992
- Building area:2,464 sq. ft.
- Lot area:0.84 Acres
- Construction Materials:Vinyl Siding
- Foundation Description:Crawl Space
Schools
- High school:Owen Valley Community High School
- Middle school:Owen Valley Middle School
- Elementary school:Spencer Elementary School
Utilities
- Water:Public Water
Finances and disclosures
- Price:$329,900
- Price per sq. ft.:$133.89
Features and amenities
- Appliances:Washer
- Laundry features:Dryer, Washer
Parking
- Parking description:Garage Door Opener
- Garage:Yes
- Garage spaces:2
New listings near 186 Ryan Court
- New
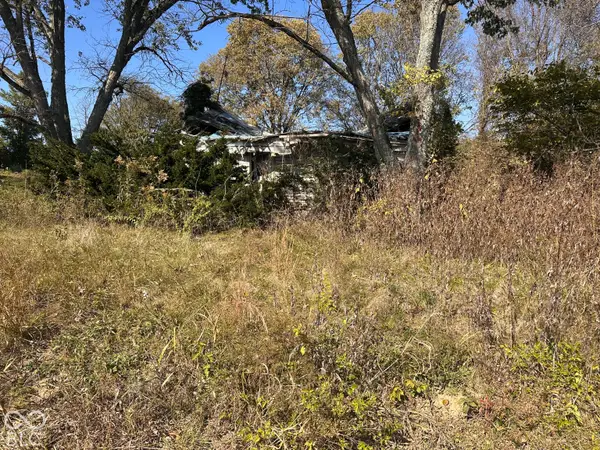 $15,000Active-- beds -- baths900 sq. ft.
931 Wesley Chapel Road, Spencer, IN 47460
MLS# 22133135Listed by: RE/MAX SELECT ASSOCIATES, INC. - New
 $199,900Active2 beds 1 baths840 sq. ft.
75 W Clay Street, Spencer, IN 47460
MLS# 202643845Listed by: STERLING REAL ESTATE - New
 $179,900Active5 beds 2 baths2,100 sq. ft.
257-259 S Montgomery Street, Spencer, IN 47460
MLS# 202643786Listed by: AREA REALTY KEY ASSOCIATES - New
 $225,000Active10.42 Acres
00 S Cataract South, Spencer, IN 47460
MLS# 22132685Listed by: CARPENTER, REALTORS - New
 $360,000Active3 beds 2 baths2,224 sq. ft.
2180 N Timberview Lane, Spencer, IN 47460
MLS# 22132218Listed by: L.J. MICHAELS, INC. - New
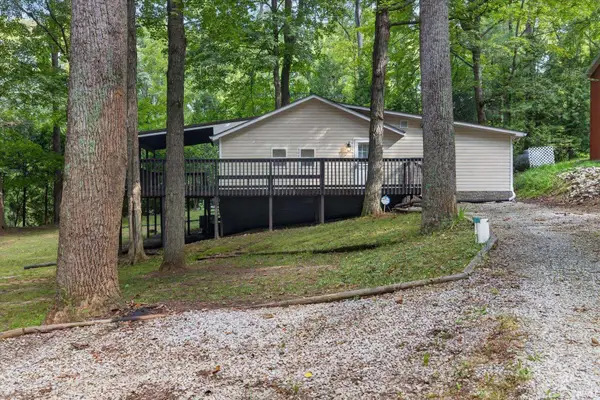
 $275,000Active3 beds 2 baths1,292 sq. ft.
1365 Lakeside Drive, Spencer, IN 47460
MLS# 202642807Listed by: CENTURY 21 SCHEETZ - BLOOMINGTON  $199,900Pending2 beds 2 baths1,040 sq. ft.
1911 Freeman Road, Spencer, IN 47460
MLS# 202642779Listed by: WILLIAMS CARPENTER REALTORS- New
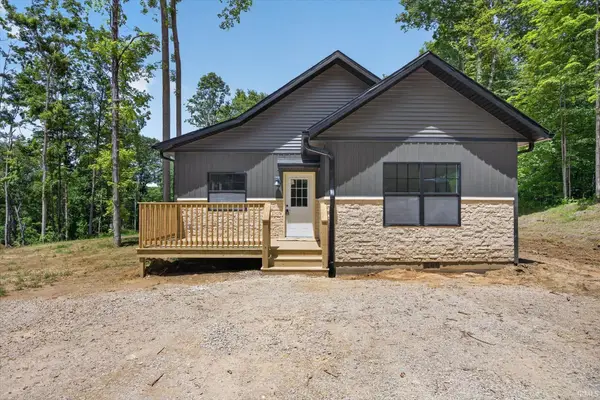 $315,000Active3 beds 2 baths1,680 sq. ft.
2191 Shepard Patrick Road, Spencer, IN 47460
MLS# 202642802Listed by: CENTURY 21 SCHEETZ - BLOOMINGTON - New
 $395,000Active3 beds 4 baths2,700 sq. ft.
4006 Little Creek Drive S, Spencer, IN 47460
MLS# 22129264Listed by: HOME TEAM PROPERTIES - New
 $149,000Active2 beds 1 baths1,156 sq. ft.
3379 Bakers School Road, Spencer, IN 47460
MLS# 202642533Listed by: THE INDIANA TEAM LLC


Protect your home and budget from life's surprises with an Assurant Home Warranty, backed by a partner that supports you through every step of homeownership. Explore Plans.
©2026 Century 21 Real Estate LLC. All rights reserved. CENTURY 21®, the CENTURY 21 Logo and C21® are service marks owned by Century 21 Real Estate LLC. Century 21 Real Estate LLC fully supports the principles of the Fair Housing Act and the Equal Opportunity Act. Each office is independently owned and operated. Listing information is deemed reliable but not guaranteed accurate.