48 W Clay Street, Spencer, IN 47460
Local realty services provided by:CENTURY 21 Scheetz
48 W Clay Street,Spencer, IN 47460
$262,500
- 3 Beds
- 2 Baths
- 1,317 sq. ft.
- Single family
- Active
Listed by: trent keith
Office: keith realty & auction group
MLS#:22113506
Source:IN_MIBOR
Price summary
- Price:$262,500
- Price per sq. ft.:$199.32
About this home
New Construction - Currently Under Construction! Completion in August, 2026. Be among the first to own this beautiful new one-level home at 48 W. Clay St., Spencer, IN. Offering approximately 1,317 square feet of thoughtfully designed living space, this home features 9-foot ceilings and an open-concept floor plan that seamlessly connects the living room, dining area, and kitchen. The kitchen will be equipped with a full suite of new black stainless-steel appliances, providing both style and functionality. The efficient layout includes three bedrooms and two full baths, including a primary suite with a private bath. An attached 14' x 23' garage offers convenient parking and additional storage. Situated on a 44' x 68' lot, this home provides the benefits of low-maintenance living with the quality and efficiency of new construction. Conveniently located near shopping, dining, parks, and local amenities. Construction is underway, and final finishes and completion date are subject to construction progress....
Contact an agent
Home facts
- Year built:2026
- Listing ID #:22113506
- Added:14 day(s) ago
- Updated:July 28, 2026 at 03:14 PM
Rooms and interior
- Bedrooms:3
- Total bathrooms:2
- Full bathrooms:2
- Dining Description:Dining Combo/Kitchen, Dining Combo/Living Room
- Kitchen Description:Dishwasher, Disposal, Electric Oven, Microwave, Refrigerator
- Living area:1,317 sq. ft.
Heating and cooling
- Cooling:Central Electric
- Heating:Electric, Heat Pump
- Central air:Yes
Structure and exterior
- Year built:2026
- Building area:1,317 sq. ft.
- Lot area:0.07 Acres
- Construction Materials:Vinyl Siding
- Foundation Description:Crawl Space
Schools
- High school:Owen Valley Community High School
- Middle school:Owen Valley Middle School
- Elementary school:Spencer Elementary School
Utilities
- Water:Public Water
Finances and disclosures
- Price:$262,500
- Price per sq. ft.:$199.32
Features and amenities
- Appliances:Microwave, Refrigerator
Parking
- Garage:Yes
- Garage spaces:1
New listings near 48 W Clay Street
- New
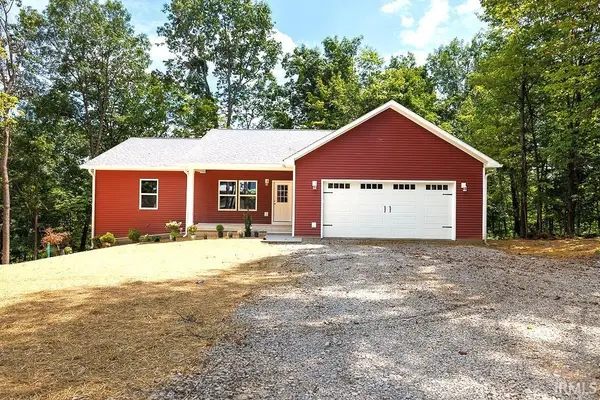 $449,900Active4 beds 3 baths3,317 sq. ft.
2792 Hickory Hills Road, Spencer, IN 47460
MLS# 202630364Listed by: HOME TEAM PROPERTIES - New
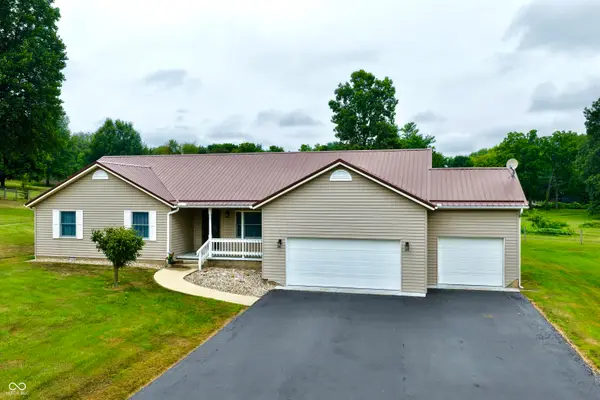 $349,900Active3 beds 3 baths2,003 sq. ft.
4435 Ellington, Spencer, IN 47460
MLS# 22116496Listed by: BERKSHIRE HATHAWAY HOME - New
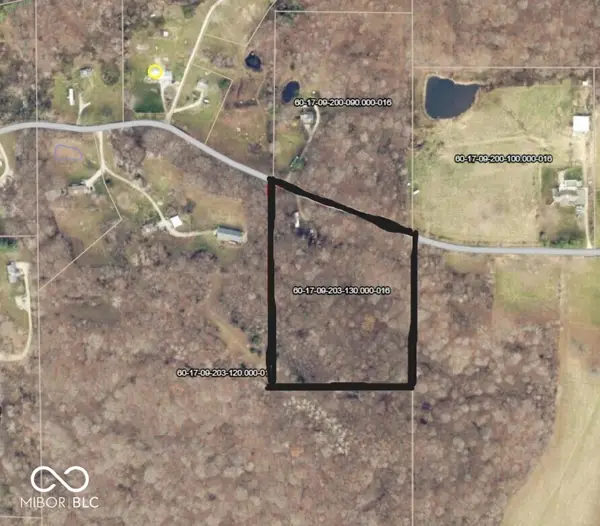 $79,900Active7.51 Acres
702 Johnson Road, Spencer, IN 47460
MLS# 22116080Listed by: RE/MAX SELECT ASSOCIATES, INC. 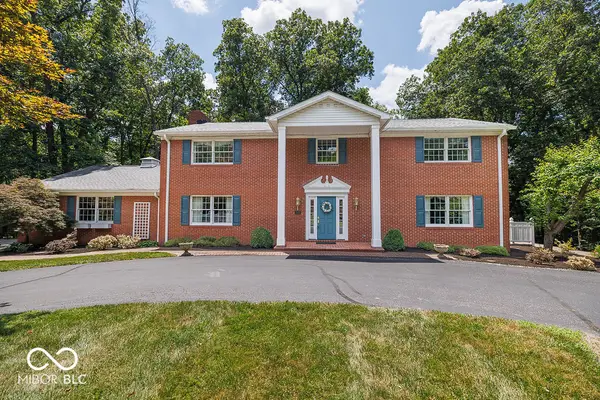 $595,000Active4 beds 4 baths5,400 sq. ft.
1550 Park Hill, Spencer, IN 47460
MLS# 22113722Listed by: HOME TEAM PROPERTIES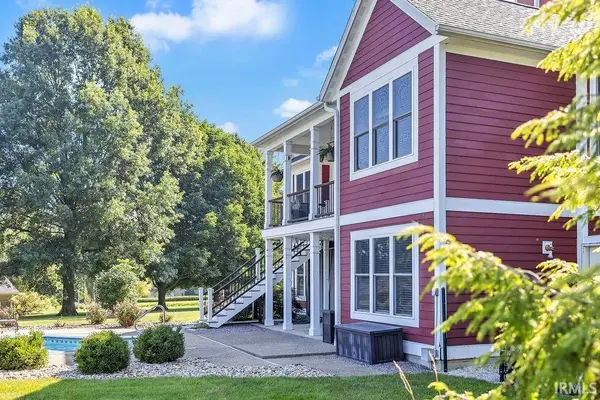 $775,000Active4 beds 5 baths5,115 sq. ft.
4447 Newport Road, Spencer, IN 47460
MLS# 202628444Listed by: BARBERRY REALTY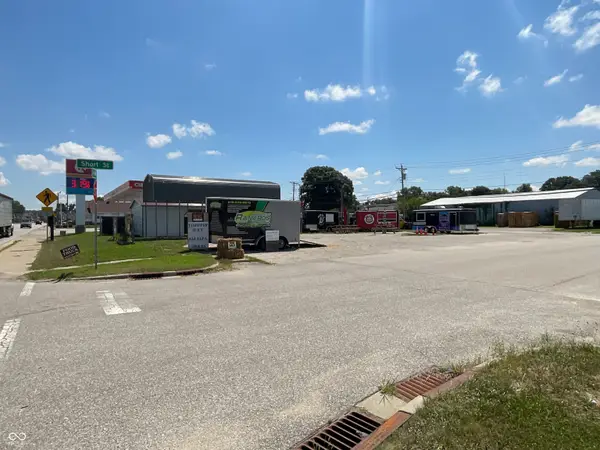 $225,000Active0.2 Acres
470 W Morgan Street, Spencer, IN 47460
MLS# 22114288Listed by: HOME TEAM PROPERTIES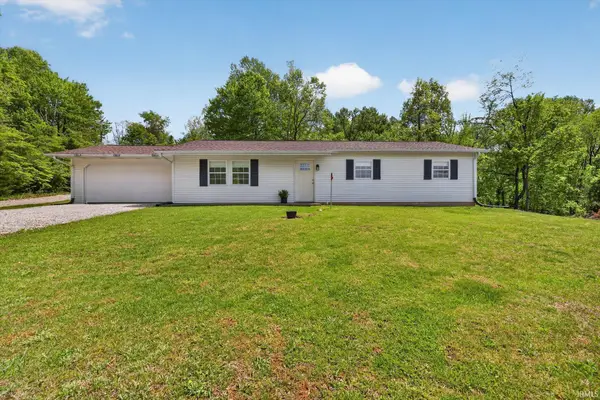
 $250,000Pending3 beds 2 baths1,248 sq. ft.
1012 W Acres Drive, Spencer, IN 47460
MLS# 202628257Listed by: CENTURY 21 SCHEETZ - BLOOMINGTON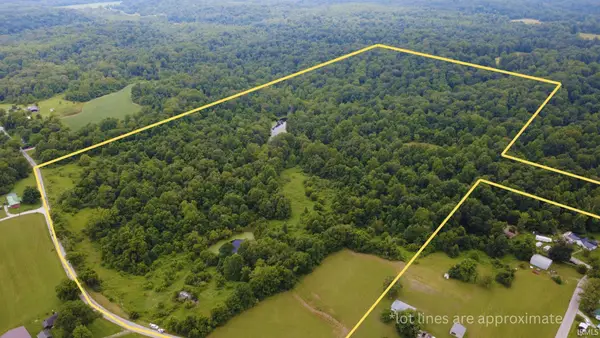 $625,000Active70.18 Acres
0 Braysville Road, Spencer, IN 47460
MLS# 202628188Listed by: CENTURY 21 SCHEETZ - BLOOMINGTON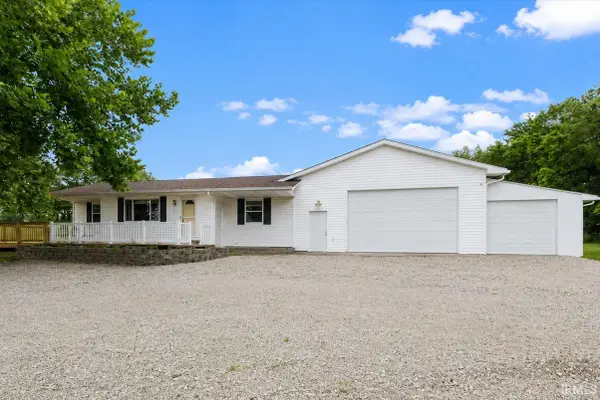 $339,900Pending3 beds 2 baths1,960 sq. ft.
5373 Mobley Drive, Spencer, IN 47460
MLS# 202628127Listed by: DEB TOMARO REAL ESTATE


Protect your home and budget from life's surprises with an Assurant Home Warranty, backed by a partner that supports you through every step of homeownership. Explore Plans.
©2026 Century 21 Real Estate LLC. All rights reserved. CENTURY 21®, the CENTURY 21 Logo and C21® are service marks owned by Century 21 Real Estate LLC. Century 21 Real Estate LLC fully supports the principles of the Fair Housing Act and the Equal Opportunity Act. Each office is independently owned and operated. Listing information is deemed reliable but not guaranteed accurate.