
501 W Jefferson Street, Spencer, IN 47460
Local realty services provided by:CENTURY 21 Circle
501 W Jefferson Street,Spencer, IN 47460
$185,900
- 3 Beds
- 1 Baths
- 1,135 sq. ft.
- Single family
- Active
Listed by: trent keithOffice: 812-714-8250
Office: keith realty & auction group
MLS#:202632294
Source:Indiana Regional MLS
Price summary
- Price:$185,900
- Price per sq. ft.:$146.38
About this home
So much potential in this 2-bedroom, 1-bath home offering approximately 1,135 square feet of living space on one level and on a convenient corner lot in town. In addition to the two bedrooms, a versatile office/bonus room provides flexible space for work, hobbies, or other needs. Numerous recent improvements add value and peace of mind, including a new roof with gutter guards, new garage with automatic opener, new water heater, updated PEX plumbing, and new sewer lines from the home to the city connection in the alley. The kitchen features a new range and hood microwave, while the furnace has been professionally maintained and updated with a new control board. The hot tub has also been serviced with a new control board. Outside, you'll appreciate the recently added concrete driveway complete with apron and drainage. Situated on a corner lot, this property offers the convenience of in-town living with easy access to local shopping, dining, schools, parks, and everyday amenities. If you're looking for a home with major mechanical updates already completed and a functional floor plan, this property is ready for you to make it your own....
Contact an agent
Home facts
- Year built:1900
- Subdivision & Development:None
- Listing ID #:202632294
- Added:1 day(s) ago
- Updated:August 09, 2026 at 02:45 AM
Rooms and interior
- Bedrooms:3
- Total bathrooms:1
- Full bathrooms:1
- Rooms Total:8
- Dining Description:Main Level
- Kitchen Description:Microwave, On Main Level, Range-Electric
- Basement Description:Crawl, Outside Entrance Only, Partial Basement, Unfinished
- Living area:1,135 sq. ft.
Heating and cooling
- Cooling:Central Air
- Heating:Forced Air, Gas
Structure and exterior
- Year built:1900
- Building area:1,135 sq. ft.
- Lot area:0.09 Acres
- Lot Features:Corner, Level
- Architectural Style:One Story
- Construction Materials:Vinyl
- Levels:1 Story
Schools
- High school:Owen Valley
- Middle school:Owen Valley
- Elementary school:Spencer
Utilities
- Water:City
- Sewer:City
Finances and disclosures
- Price:$185,900
- Price per sq. ft.:$146.38
- Tax amount:$856
Parking
- Parking description:Detached
- Garage spaces:1
New listings near 501 W Jefferson Street
- New
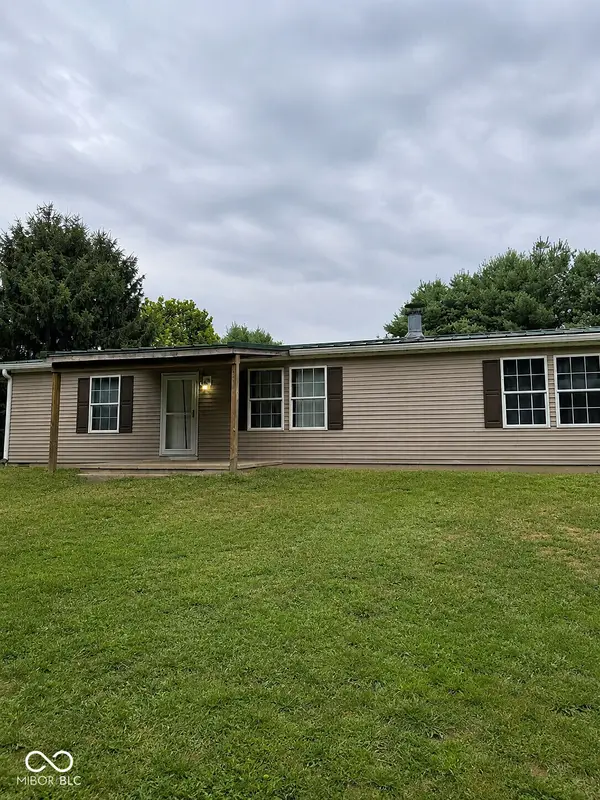 $210,000Active4 beds 2 baths1,512 sq. ft.
5024 Stansbury, Spencer, IN 47460
MLS# 22118835Listed by: GARDNER PROPERTY GROUP - New
 $334,900Active3 beds 3 baths2,464 sq. ft.
186 Ryan Court, Spencer, IN 47460
MLS# 22118916Listed by: KEITH REALTY & AUCTION GROUP - New
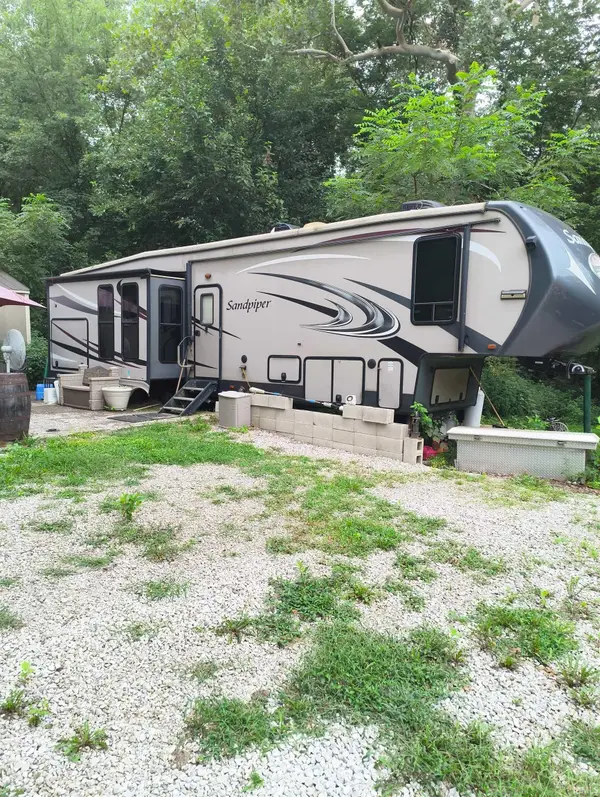 $140,000Active3.09 Acres
1921 Country Club Road, Spencer, IN 47460
MLS# 202631982Listed by: CK REALTY HOMES - Open Sun, 1 to 3pmNew
 $325,000Active3 beds 3 baths1,976 sq. ft.
1674 Deer Haven Court, Spencer, IN 47460
MLS# 22117904Listed by: MARK DIETEL REALTY, LLC - New
 $279,900Active4 beds 2 baths1,715 sq. ft.
4360 Gilmore Road, Spencer, IN 47460
MLS# 202631782Listed by: THE REAL ESTATE CO. 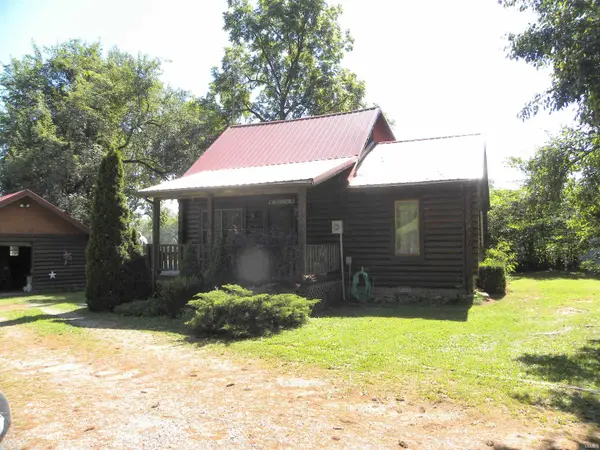 $210,000Pending3 beds 2 baths1,200 sq. ft.
6472 N Us Hwy 231 Highway, Spencer, IN 47460
MLS# 202631634Listed by: OWEN COUNTY HOME COMPANY- New
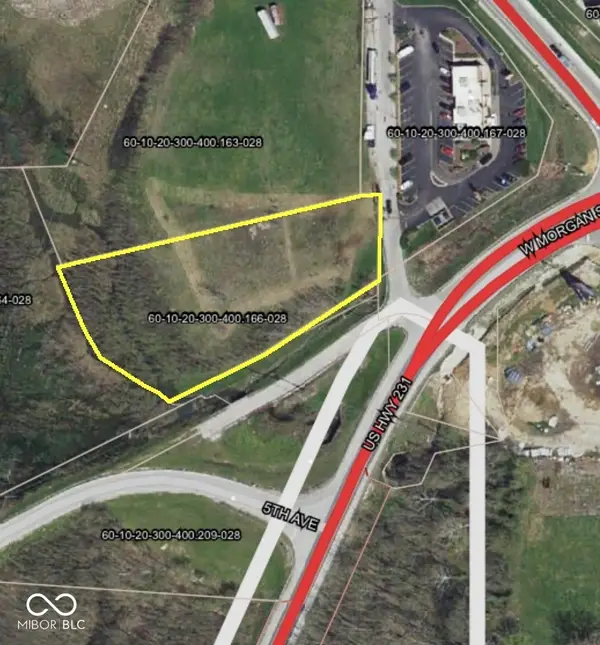 $57,500Active1.54 Acres
1.54 ac 5th Avenue, Spencer, IN 47460
MLS# 22118229Listed by: RE/MAX SELECT ASSOCIATES, INC. - New
 $57,500Active1.54 Acres
1.54 Acres Street, Spencer, IN 47460
MLS# 202631610Listed by: RE/MAX SELECT ASSOCIATES, INC. 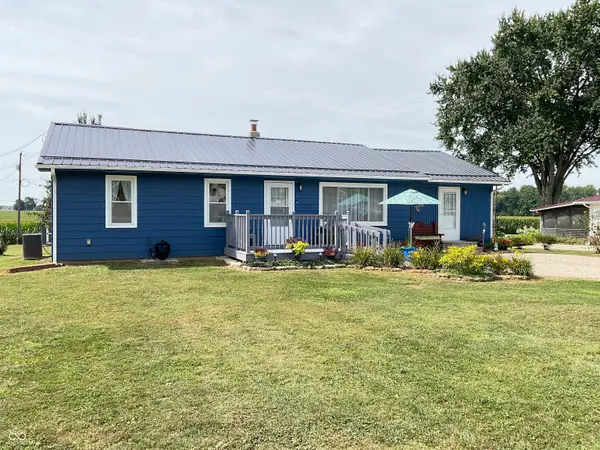 $217,900Pending3 beds 2 baths1,324 sq. ft.
3430 E State Highway 46, Spencer, IN 47460
MLS# 22117134Listed by: HOME TEAM PROPERTIES


Protect your home and budget from life's surprises with an Assurant Home Warranty, backed by a partner that supports you through every step of homeownership. Explore Plans.
©2026 Century 21 Real Estate LLC. All rights reserved. CENTURY 21®, the CENTURY 21 Logo and C21® are service marks owned by Century 21 Real Estate LLC. Century 21 Real Estate LLC fully supports the principles of the Fair Housing Act and the Equal Opportunity Act. Each office is independently owned and operated. Listing information is deemed reliable but not guaranteed accurate.