
1145 Hert Hollow Lane, Springville, IN 47462
Local realty services provided by:CENTURY 21 Scheetz
Listed by:
 Tracy J Young(812) 340 - 2688CENTURY 21 Scheetz
Office: century 21 scheetz - bloomington
MLS#:202630830
Source:Indiana Regional MLS
Price summary
- Price:$440,000
- Price per sq. ft.:$153.42
About this home
Escape to your own private retreat with this stunning 3-bedroom, 2-full bath log home nestled on 7 acres of serene, wooded land. Perfectly blending rustic charm with modern comfort. Step inside to find a warm and inviting open-concept living space featuring vaulted ceilings, exposed beams, and a cozy wood-burning fireplace. The spacious kitchen boasts natural wood cabinetry, ample counter space, and a breakfast bar ideal for casual dining or entertaining. Upstairs you will find a large primary suite and 2nd bedroom. The main level has one bedroom with a Murphy's Bed adding extra flexibility. Downstairs, the unfinished walkout basement presents a blank canvas‹”ready to be transformed into a family room, workshop, or additional living space. Outside, enjoy morning coffee on the covered porch, explore your wooded acreage, or simply soak in the sights and sounds of nature. Whether you're looking for a weekend getaway, a full-time residence, or a short-term rental opportunity, this property has endless potential. Preliminary title has been started through Dominion Title Services....
Contact an agent
Home facts
- Year built:1998
- Subdivision & Development:None
- Listing ID #:202630830
- Added:46 day(s) ago
- Updated:September 15, 2026 at 03:38 PM
Rooms and interior
- Bedrooms:3
- Total bathrooms:2
- Full bathrooms:2
- Rooms Total:6
- Kitchen Description:Cooktop-Gas, Dishwasher, On Main Level, Refrigerator
- Basement Description:Full Basement, Unfinished, Walk-Out Basement
- Living area:1,912 sq. ft.
Heating and cooling
- Cooling:Central Air
- Heating:Electric, Heat Pump
Structure and exterior
- Year built:1998
- Building area:1,912 sq. ft.
- Lot area:7.05 Acres
- Lot Features:Heavily Wooded, Irregular, Rolling
- Architectural Style:Log, Two Story
- Construction Materials:Wood
- Exterior Features:Deck Open
- Levels:2 Stories
Schools
- High school:Bedford-North Lawrence
- Middle school:Bedford
- Elementary school:Needmore
Utilities
- Water:Well
- Sewer:Septic
Finances and disclosures
- Price:$440,000
- Price per sq. ft.:$153.42
- Tax amount:$3,315
Features and amenities
- Amenities:Ceilings-Vaulted, Detector-Smoke
Parking
- Parking description:Attached
- Garage spaces:2
New listings near 1145 Hert Hollow Lane
- New
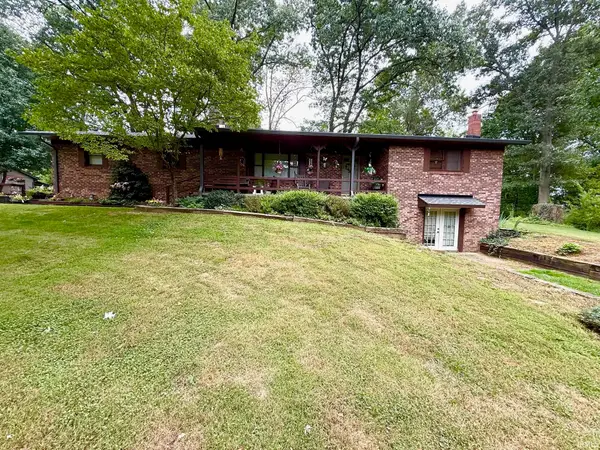 $339,000Active4 beds 2 baths2,785 sq. ft.
3941 S Owensburg Road, Springville, IN 47462
MLS# 202637794Listed by: HAWKINS & ROOT REAL ESTATE - New
 $385,000Active3 beds 3 baths2,296 sq. ft.
8803 S Rockport Road, Springville, IN 47462
MLS# 202637812Listed by: BRAWLEY REAL ESTATE - New
 $339,000Active3 beds 2 baths1,536 sq. ft.
135 Brinegar Drive, Springville, IN 47462
MLS# 202637708Listed by: THE REAL ESTATE CO. - New
 $475,000Active4 beds 4 baths3,964 sq. ft.
710 Crystal Court Drive, Bedford, IN 47421
MLS# 202637566Listed by: STERLING REAL ESTATE - New
 $549,900Active4 beds 3 baths2,544 sq. ft.
832 Spyglass Hill Drive, Bedford, IN 47421
MLS# 202637344Listed by: HAWKINS & ROOT REAL ESTATE  $2,250,000Active3 beds 4 baths5,202 sq. ft.
1555 Sieboldt Quarry Road, Springville, IN 47462
MLS# 22123859Listed by: CARPENTER, REALTORS $250,000Active20.07 Acres
TBD Greer Lane, Springville, IN 47462
MLS# 202636281Listed by: WILLIAMS CARPENTER REALTORS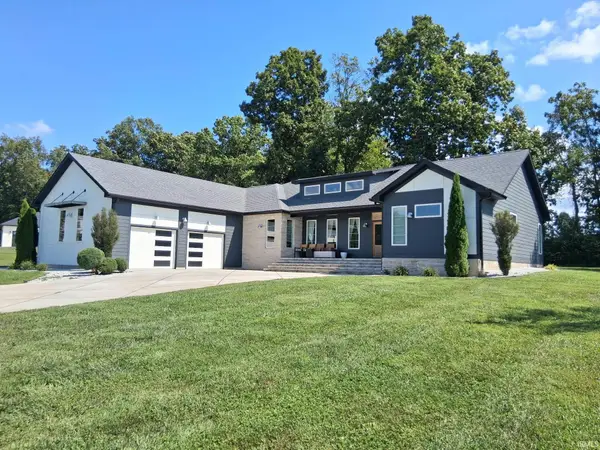 $575,000Active3 beds 2 baths2,505 sq. ft.
419 Summer Lake Drive, Bedford, IN 47421
MLS# 202634578Listed by: MILLICAN REALTY $1Active2 beds 3 baths2,963 sq. ft.
379 Spencer Pike Road, Springville, IN 47462
MLS# 202634016Listed by: UNITED COUNTRY COFFEY REALTY & AUCTION $469,900Active4 beds 2 baths2,208 sq. ft.
829 Spyglass Hill Drive, Bedford, IN 47421
MLS# 202633535Listed by: RE/MAX ACCLAIMED PROPERTIES


Protect your home and budget from life's surprises with an Assurant Home Warranty, backed by a partner that supports you through every step of homeownership. Explore Plans.
©2026 Century 21 Real Estate LLC. All rights reserved. CENTURY 21®, the CENTURY 21 Logo and C21® are service marks owned by Century 21 Real Estate LLC. Century 21 Real Estate LLC fully supports the principles of the Fair Housing Act and the Equal Opportunity Act. Each office is independently owned and operated. Listing information is deemed reliable but not guaranteed accurate.