921 S Strauser Road, Springville, IN 47462
Local realty services provided by:CENTURY 21 Scheetz
Listed by: keri hir
Office: keri hir
MLS#:202642891
Source:Indiana Regional MLS
Price summary
- Price:$169,000
- Price per sq. ft.:$56.79
About this home
Nestled on a spacious private parcel, this move-in ready 3-bedroom, 2-bath home offers 2,472 sq ft of comfortable living and immense versatility. The functional main level features updated flooring, a modern kitchen, and a fully renovated bathroom with a dual vanity and custom tile work. Below, the partially finished basement forms a complete secondary living space, equipped with its own kitchen, bath, and dedicated bedroom setup. Enjoy major updates like new siding, seamless gutters, and a 2024 instant gas water heater, plus bonus included appliances and an uninstalled back-up furnace. Property sold AS-IS
Contact an agent
Home facts
- Year built:1984
- Subdivision & Development:None
- Listing ID #:202642891
- Added:6 day(s) ago
- Updated:October 22, 2026 at 03:11 PM
Rooms and interior
- Bedrooms:3
- Total bathrooms:2
- Full bathrooms:2
- Rooms Total:5
- Dining Description:Main Level
- Kitchen Description:On Main Level
- Basement Description:Partially Finished, Walk-Out Basement
- Living area:2,472 sq. ft.
Heating and cooling
- Cooling:Central Air
- Heating:Heat Pump
Structure and exterior
- Year built:1984
- Building area:2,472 sq. ft.
- Lot area:1.4 Acres
- Architectural Style:One and Half Story
- Construction Materials:Aluminum
- Levels:1 1/2 Stories
Schools
- High school:Eastern Greene
- Middle school:Eastern Greene
- Elementary school:Eastern Greene
Utilities
- Water:Public
- Sewer:Septic
Finances and disclosures
- Price:$169,000
- Price per sq. ft.:$56.79
- Tax amount:$2,692
New listings near 921 S Strauser Road
- New
 $95,000Active2 beds 1 baths924 sq. ft.
842 W Popcorn Road, Springville, IN 47462
MLS# 202643612Listed by: GRIFFIN REALTY HOLDINGS LLC - New
 $24,900Active1.35 Acres
TBD St Rd 54, Springville, IN 47462
MLS# 202642245Listed by: WILLIAMS CARPENTER REALTORS  $135,000Pending3 beds 2 baths2,043 sq. ft.
11688 E Wilson Court, Springville, IN 47462
MLS# 202641997Listed by: INTEGRITY REALTY GROUP LLC- Open Sun, 1 to 3pm

 $599,900Active3 beds 2 baths1,300 sq. ft.
13999 E St Rd 58 Highway, Springville, IN 47462
MLS# 202641665Listed by: CENTURY 21 SCHEETZ - BLOOMINGTON  $280,000Active3 beds 2 baths1,800 sq. ft.
777 Springville Judah Road, Springville, IN 47462
MLS# 202641573Listed by: WILLIAMS CARPENTER REALTORS $109,900Active12 Acres
5600 Block S Dry Branch Road, Springville, IN 47462
MLS# 202505975Listed by: RE/MAX ACCLAIMED PROPERTIES $489,000Active3 beds 2 baths1,450 sq. ft.
12403 E Hobbieville Road, Springville, IN 47462
MLS# 202639999Listed by: KEITH REALTY & AUCTION GROUP $364,900Active3 beds 2 baths1,750 sq. ft.
925 Stonehenge Drive, Bedford, IN 47421
MLS# 202639998Listed by: BEYERS REALTY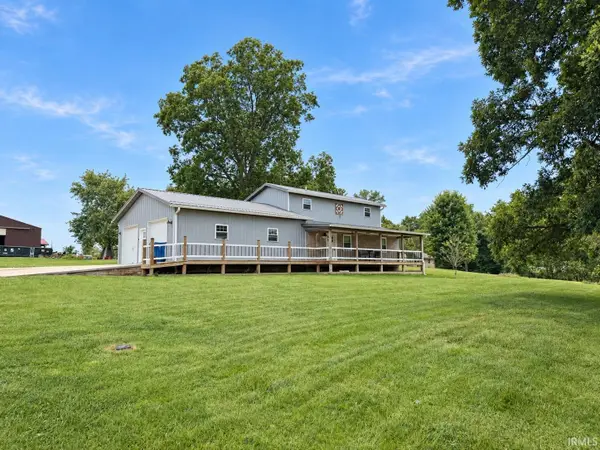 $309,900Active3 beds 2 baths1,521 sq. ft.
55 Tulip Lane, Springville, IN 47462
MLS# 202639308Listed by: HAWKINS & ROOT REAL ESTATE


Protect your home and budget from life's surprises with an Assurant Home Warranty, backed by a partner that supports you through every step of homeownership. Explore Plans.
©2026 Century 21 Real Estate LLC. All rights reserved. CENTURY 21®, the CENTURY 21 Logo and C21® are service marks owned by Century 21 Real Estate LLC. Century 21 Real Estate LLC fully supports the principles of the Fair Housing Act and the Equal Opportunity Act. Each office is independently owned and operated. Listing information is deemed reliable but not guaranteed accurate.