
192 Armstrong Station Road, Springville, IN 47462
Local realty services provided by:CENTURY 21 Affiliated
Listed by: kathryn blackwell
Office: the real estate co.
MLS#:202638525
Source:Indiana Regional MLS
Price summary
- Price:$589,900
- Price per sq. ft.:$188.11
About this home
Ideally located just minutes from Crane, Bloomington, and Bedford, this custom 5-bedroom, 3-full-bath home offers privacy, space, and endless possibilities on 20.72 beautiful acres. The spacious living room makes a striking impression with vaulted ceilings, hickory beams harvested from the property, rich hardwood floors, solid wood doors, and a showstopping stone fireplace. The kitchen features granite countertops and warm wood cabinetry. The main level includes two primary bedrooms, an additional bedroom, and a guest bathroom. The expansive primary suite features a generous walk-in closet, built-in bookshelves and cabinetry, plus a spa-inspired bathroom with a garden tub, walk-in shower, and double vanity. Upstairs offers flexible space with the for two additional bedrooms. Enjoy peaceful sunsets from the enclosed 3-season porch overlooking the surrounding meadow and orchard. With ample room for pasture or farmland and a detached garage, this remarkable property delivers the perfect combination of comfort, natural beauty, and country living....
Contact an agent
Home facts
- Year built:1987
- Subdivision & Development:None
- Listing ID #:202638525
- Added:5 day(s) ago
- Updated:September 23, 2026 at 03:21 PM
Rooms and interior
- Bedrooms:5
- Total bathrooms:3
- Full bathrooms:3
- Rooms Total:10
- Flooring:Carpet, Hardwood Floors, Tile
- Dining Description:Main Level
- Kitchen Description:Dishwasher, Microwave, On Main Level, Range-Electric, Refrigerator
- Basement Description:Slab
- Living area:3,136 sq. ft.
Heating and cooling
- Cooling:Central Air
- Heating:Electric
Structure and exterior
- Roof:Shingle
- Year built:1987
- Building area:3,136 sq. ft.
- Lot area:20.73 Acres
- Lot Features:Pasture
- Architectural Style:One and Half Story
- Construction Materials:Shingle, Stone
- Exterior Features:Porch Enclosed
- Levels:1 1/2 Stories
Schools
- High school:Bedford-North Lawrence
- Middle school:Bedford
- Elementary school:Needmore
Utilities
- Water:Well
- Sewer:Septic
Finances and disclosures
- Price:$589,900
- Price per sq. ft.:$188.11
- Tax amount:$1,965
Features and amenities
- Laundry features:Dryer Hook Up Electric, Main Floor Laundry, Washer Hook-Up
- Amenities:Ceiling Fan(s), Ceiling-9+, Ceilings-Beamed, Ceilings-Vaulted, Closet(s) Walk-in, Countertops-Stone, Custom Cabinetry
Parking
- Parking description:Detached, Gravel Driveway, Off Street Parking
- Garage spaces:3
New listings near 192 Armstrong Station Road
- New
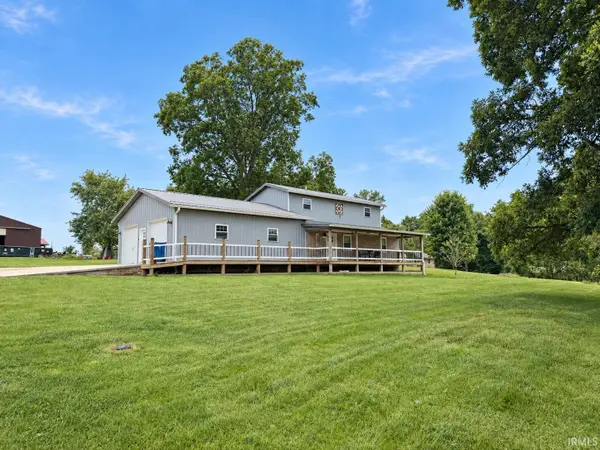 $309,900Active3 beds 2 baths1,521 sq. ft.
55 Tulip Lane, Springville, IN 47462
MLS# 202639308Listed by: HAWKINS & ROOT REAL ESTATE - New
 $76,850Active3 beds 2 baths1,200 sq. ft.
325 Preston Lane, Springville, IN 47462
MLS# 202639220Listed by: DZIERBA REAL ESTATE SERVICES - New
 $275,000Active38.7 Acres
E Wilson Court, Springville, IN 47462
MLS# 202639167Listed by: INTEGRITY REALTY GROUP LLC - New
 $330,000Active22.2 Acres
4603 Old Farm Rd Road, Springville, IN 47462
MLS# 202638262Listed by: KEACH & GROVE REAL ESTATE, LLC - New
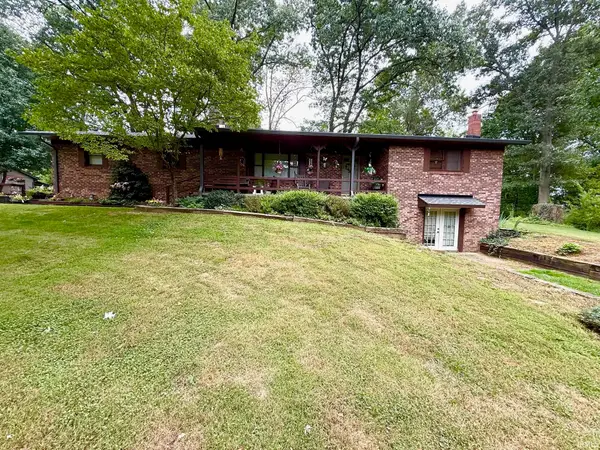 $339,000Active4 beds 2 baths2,785 sq. ft.
3941 S Owensburg Road, Springville, IN 47462
MLS# 202637794Listed by: HAWKINS & ROOT REAL ESTATE - New
 $385,000Active3 beds 3 baths2,296 sq. ft.
8803 S Rockport Road, Springville, IN 47462
MLS# 202637812Listed by: BRAWLEY REAL ESTATE  $329,900Active3 beds 2 baths1,536 sq. ft.
135 Brinegar Drive, Springville, IN 47462
MLS# 202637708Listed by: THE REAL ESTATE CO. $475,000Active4 beds 4 baths3,964 sq. ft.
710 Crystal Court Drive, Bedford, IN 47421
MLS# 202637566Listed by: STERLING REAL ESTATE $549,900Active4 beds 3 baths2,544 sq. ft.
832 Spyglass Hill Drive, Bedford, IN 47421
MLS# 202637344Listed by: HAWKINS & ROOT REAL ESTATE


Protect your home and budget from life's surprises with an Assurant Home Warranty, backed by a partner that supports you through every step of homeownership. Explore Plans.
©2026 Century 21 Real Estate LLC. All rights reserved. CENTURY 21®, the CENTURY 21 Logo and C21® are service marks owned by Century 21 Real Estate LLC. Century 21 Real Estate LLC fully supports the principles of the Fair Housing Act and the Equal Opportunity Act. Each office is independently owned and operated. Listing information is deemed reliable but not guaranteed accurate.