
55 Tulip Lane, Springville, IN 47462
Local realty services provided by:CENTURY 21 Affiliated
Listed by: payton helmsOffice: 812-675-6952
Office: hawkins & root real estate
MLS#:202639308
Source:Indiana Regional MLS
Price summary
- Price:$309,900
- Price per sq. ft.:$203.75
About this home
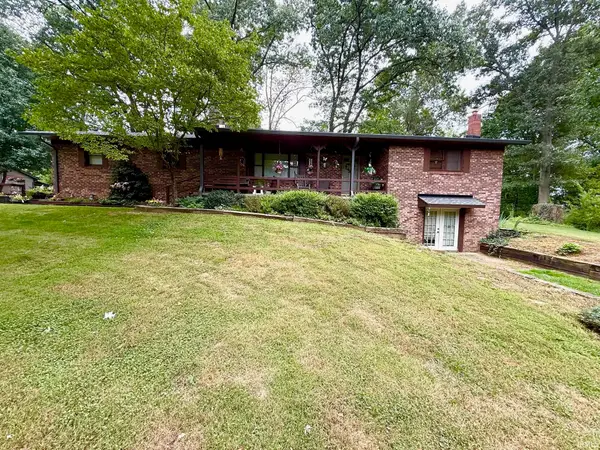
Charming 1½-story, agent-owned home offering 3 bedrooms, 2 full baths, and 1,521 square feet of living space, situated on nearly 2 acres. Enjoy the peace and privacy of a spacious country setting while still being conveniently located near Bloomington, Bedford, and Crane. The property also features a large detached garage, providing ample space for vehicles, storage, hobbies, or a workshop. With plenty of room to enjoy the outdoors and convenient access to nearby communities and employment centers, this property offers a great combination of space, privacy, and location. Agent owned.
Contact an agent
Home facts
- Year built:2020
- Subdivision & Development:None
- Listing ID #:202639308
- Added:1 day(s) ago
- Updated:September 23, 2026 at 06:50 PM
Rooms and interior
- Bedrooms:3
- Total bathrooms:2
- Full bathrooms:2
- Rooms Total:3
- Flooring:Laminate
- Kitchen Description:Breakfast Bar, Dishwasher, Kitchen Island, Microwave, On Main Level, Range-Electric, Range/Oven Hookup, Refrigerator
- Basement Description:Crawl
- Living area:1,521 sq. ft.
Heating and cooling
- Cooling:Central Air
- Heating:Forced Air, Propane, Propane Tank Rented
Structure and exterior
- Roof:Metal
- Year built:2020
- Building area:1,521 sq. ft.
- Lot area:1.94 Acres
- Lot Features:Level, Slope
- Architectural Style:One and Half Story, Traditional
- Construction Materials:Brick, Metal
- Exterior Features:Deck Covered
- Levels:1 1/2 Stories
Schools
- High school:Bedford-North Lawrence
- Middle school:Bedford
- Elementary school:Needmore
Utilities
- Water:Public
- Sewer:Septic
Finances and disclosures
- Price:$309,900
- Price per sq. ft.:$203.75
- Tax amount:$1,816
Features and amenities
- Laundry features:Dryer Hook Up Electric, Main Floor Laundry, Washer Hook-Up
- Amenities:Cable Available, Ceiling Fan(s), Closet(s) Walk-in, Countertops-Solid Surf, Detector-Smoke, Garage Door Opener, Garage-Heated
Parking
- Parking description:Attached, Concrete Driveway
- Garage spaces:4
New listings near 55 Tulip Lane
- New
 $76,850Active3 beds 2 baths1,200 sq. ft.
325 Preston Lane, Springville, IN 47462
MLS# 202639220Listed by: DZIERBA REAL ESTATE SERVICES - New
 $275,000Active38.7 Acres
E Wilson Court, Springville, IN 47462
MLS# 202639167Listed by: INTEGRITY REALTY GROUP LLC - New
 $589,900Active5 beds 3 baths3,136 sq. ft.
192 Armstrong Station Road, Springville, IN 47462
MLS# 202638525Listed by: THE REAL ESTATE CO. - New
 $330,000Active22.2 Acres
4603 Old Farm Rd Road, Springville, IN 47462
MLS# 202638262Listed by: KEACH & GROVE REAL ESTATE, LLC - New
 $339,000Active4 beds 2 baths2,785 sq. ft.
3941 S Owensburg Road, Springville, IN 47462
MLS# 202637794Listed by: HAWKINS & ROOT REAL ESTATE - New
 $385,000Active3 beds 3 baths2,296 sq. ft.
8803 S Rockport Road, Springville, IN 47462
MLS# 202637812Listed by: BRAWLEY REAL ESTATE  $329,900Active3 beds 2 baths1,536 sq. ft.
135 Brinegar Drive, Springville, IN 47462
MLS# 202637708Listed by: THE REAL ESTATE CO. $475,000Active4 beds 4 baths3,964 sq. ft.
710 Crystal Court Drive, Bedford, IN 47421
MLS# 202637566Listed by: STERLING REAL ESTATE $549,900Active4 beds 3 baths2,544 sq. ft.
832 Spyglass Hill Drive, Bedford, IN 47421
MLS# 202637344Listed by: HAWKINS & ROOT REAL ESTATE


Protect your home and budget from life's surprises with an Assurant Home Warranty, backed by a partner that supports you through every step of homeownership. Explore Plans.
©2026 Century 21 Real Estate LLC. All rights reserved. CENTURY 21®, the CENTURY 21 Logo and C21® are service marks owned by Century 21 Real Estate LLC. Century 21 Real Estate LLC fully supports the principles of the Fair Housing Act and the Equal Opportunity Act. Each office is independently owned and operated. Listing information is deemed reliable but not guaranteed accurate.