10386 Bryan Place, Saint John, IN 46373
Local realty services provided by:CENTURY 21 Affiliated
10386 Bryan Place,St. John, IN 46373
$479,500
- 3 Beds
- 2 Baths
- 1,970 sq. ft.
- Single family
- Active
Upcoming open houses
- Sun, Jul 2601:00 pm - 03:00 pm
Listed by:
 Michelle Hurckes(708) 983 - 8315CENTURY 21 Affiliated
Office: century 21 affiliated219-405-4112
MLS#:842522
Source:Northwest Indiana AOR as distributed by MLS GRID
Price summary
- Price:$479,500
- Price per sq. ft.:$243.4
- Monthly HOA dues:$42.33
About this home
Why wait 2-4 months for new construction when this immaculate, move-in ready home is available today? Enjoy the peace of mind that comes with a nearly new home built in 2024, this sought-after Fairfield Model offers all the benefits of new construction--without the wait! This beautifully designed 3-bedroom, 2-bath ranch features a desirable open-concept floor plan with durable luxury vinyl plank flooring, quartz countertops, a large kitchen island, and a spacious walk-in pantry. The private office/flex room is perfect for working from home, a playroom, or hobby space. The spacious primary suite is complete with a ensuite bath, separate water closet, and rainfall shower head. The second full bath also features a rainfall shower head, adding a spa-like touch for family and guests. The inviting living room is designed for both comfort and style, featuring an impressive custom entertainment wall with a sleek built-in electric fireplace, floating wood shelves with accent lighting, and custom cabinetry for additional storage. Step outside to enjoy peaceful meadow views from the new custom covered pavilion overlooking the fully fenced backyard--perfect for relaxing or entertaining. Additional highlights include a 3-car attached garage, full basement, crawl space for extra storage, whole-house water filtration system, and an instant hot water system for added comfort and convenience. Every detail has been thoughtfully maintained, making this home truly better than new. Skip the construction delays and move right into this exceptional home that combines modern style, premium upgrades, and a fantastic location....
Contact an agent
Home facts
- Year built:2024
- Listing ID #:842522
- Added:2 day(s) ago
- Updated:July 21, 2026 at 02:24 PM
Rooms and interior
- Bedrooms:3
- Total bathrooms:2
- Full bathrooms:2
- Rooms Total:9
- Kitchen Description:Dishwasher, Disposal, Gas Range, Microwave, Refrigerator
- Basement:Yes
- Basement Description:Basement
- Living area:1,970 sq. ft.
Structure and exterior
- Year built:2024
- Building area:1,970 sq. ft.
- Lot area:0.26 Acres
- Lot Features:Landscaped
Utilities
- Water:Public
Finances and disclosures
- Price:$479,500
- Price per sq. ft.:$243.4
- Tax amount:$5,020 (2025)
Parking
- Parking description:Attached, Driveway, Garage Door Opener
- Garage:Yes
- Garage spaces:3
New listings near 10386 Bryan Place
- New
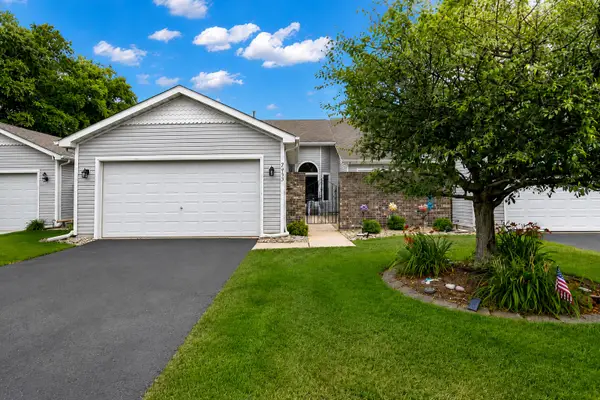 $294,000Active2 beds 2 baths1,505 sq. ft.
9935 Hunters Run, St. John, IN 46373
MLS# 842601Listed by: MCCOLLY REAL ESTATE 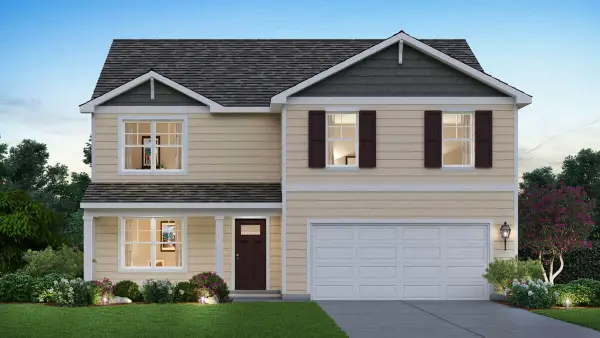 $449,990Pending4 beds 3 baths2,521 sq. ft.
7585 W 106th Place, Crown Point, IN 46307
MLS# 842593Listed by: DRH REALTY OF INDIANA- New
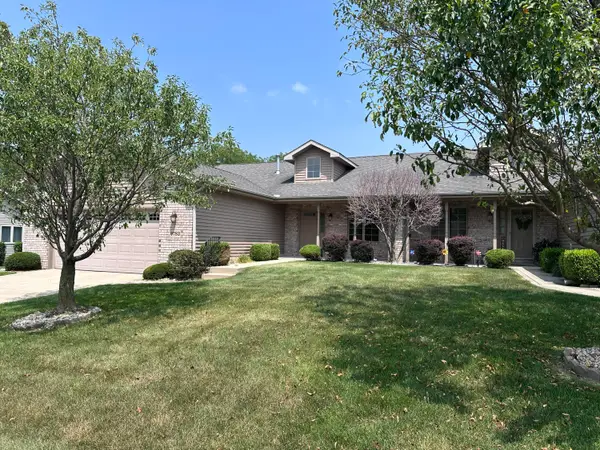 $360,000Active3 beds 2 baths1,764 sq. ft.
9783 Hart Street, St. John, IN 46373
MLS# 842543Listed by: REALTY EXECUTIVES PREMIER - New
 $1,350,000Active5 beds 5 baths4,998 sq. ft.
9620 Creekview Drive, St. John, IN 46373
MLS# 842542Listed by: MCCOLLY REAL ESTATE - New
 $625,000Active3 beds 3 baths3,037 sq. ft.
10630 W 93rd Avenue, St. John, IN 46373
MLS# 842528Listed by: BETTER HOMES AND GARDENS REAL - Open Sun, 1 to 3pmNew

 $479,500Active3 beds 2 baths1,970 sq. ft.
10386 Bryan Place, St. John, IN 46373
MLS# 842522Listed by: CENTURY 21 AFFILIATED - New
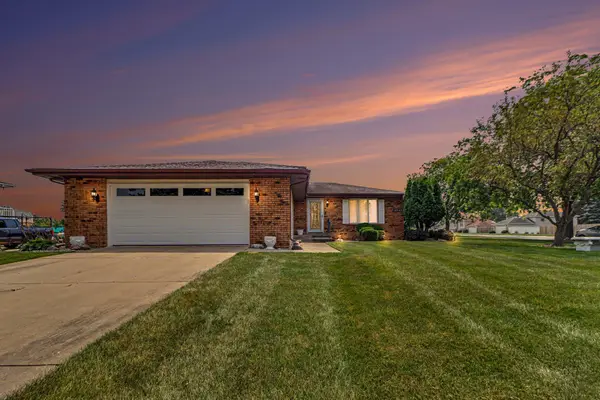 $419,000Active3 beds 2 baths1,778 sq. ft.
12043 W 103rd Court, St. John, IN 46373
MLS# 842515Listed by: BHHS EXECUTIVE REALTY  $389,900Pending3 beds 2 baths2,502 sq. ft.
8784 W Oakwood Drive, St. John, IN 46373
MLS# 842502Listed by: KELLER WILLIAMS PREFERRED REAL- New
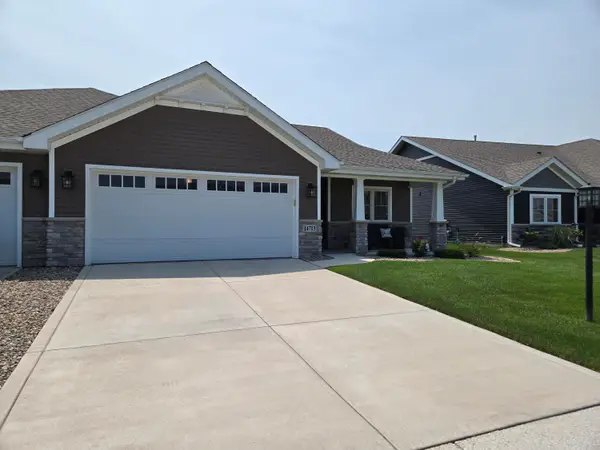 $379,900Active2 beds 2 baths1,795 sq. ft.
14713 Coral Street, Dyer, IN 46311
MLS# 842460Listed by: MCCOLLY REAL ESTATE 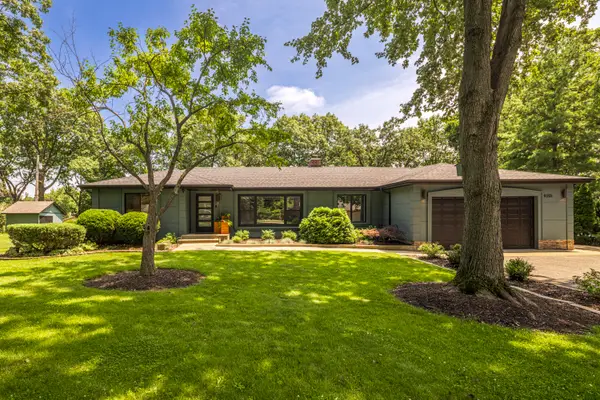 $449,900Pending3 beds 2 baths1,976 sq. ft.
9201 Kardel Drive, St. John, IN 46373
MLS# 842443Listed by: EXP REALTY, LLC


Protect your home and budget from life's surprises with an Assurant Home Warranty, backed by a partner that supports you through every step of homeownership. Explore Plans.
©2026 Century 21 Real Estate LLC. All rights reserved. CENTURY 21®, the CENTURY 21 Logo and C21® are service marks owned by Century 21 Real Estate LLC. Century 21 Real Estate LLC fully supports the principles of the Fair Housing Act and the Equal Opportunity Act. Each office is independently owned and operated. Listing information is deemed reliable but not guaranteed accurate.