13063 Spirea Avenue, Saint John, IN 46373
Local realty services provided by:CENTURY 21 Circle
Listed by: mackenzie patterson, traci van gundy
Office: mccolly real estate219-322-5508
MLS#:843601
Source:Northwest Indiana AOR as distributed by MLS GRID
13063 Spirea Avenue,St. John, IN 46373
$895,000
- 4 Beds
- 5 Baths
- 3,737 sq. ft.
- Single family
- Active
Upcoming open houses
- Sat, Oct 2411:00 am - 01:00 pm
Price summary
- Price:$895,000
- Price per sq. ft.:$239.5
- Monthly HOA dues:$45.83
About this home
Welcome to this stunning new construction home in The Preserves! This beautifully crafted 4-bedroom, 4.5-bath residence offers an exceptional floor plan with spacious living areas and high-end finishes throughout. The main-floor primary suite provides a private retreat, complete with a luxurious en-suite bath and direct access to its own covered pergola--perfect for enjoying your morning coffee or relaxing in the evening. The heart of the home is the expansive kitchen, featuring stainless steel appliances, ample cabinetry, and generous counter space, making it ideal for both entertaining and everyday living. Situated on a desirable corner lot, this home offers added privacy and outdoor space to enjoy. With four spacious bedrooms, four and a half bathrooms, and thoughtfully designed living spaces, this home combines style, functionality, and quality craftsmanship in one of the area's most sought-after neighborhoods. Don't miss the opportunity to make this exceptional new construction home your own....
Contact an agent
Home facts
- Year built:2026
- Subdivision & Development:The Preserve
- Listing ID #:843601
- Added:77 day(s) ago
- Updated:October 24, 2026 at 02:37 PM
Rooms and interior
- Bedrooms:4
- Total bathrooms:5
- Full bathrooms:4
- Half bathrooms:1
- Rooms Total:10
- Kitchen Description:Built-In Gas Range, Dishwasher, Microwave, Range, Refrigerator
- Basement:Yes
- Basement Description:Basement
- Living area:3,737 sq. ft.
Structure and exterior
- Year built:2026
- Building area:3,737 sq. ft.
- Lot area:0.35 Acres
- Lot Features:Corner Lot, Landscaped
Utilities
- Water:Public
Finances and disclosures
- Price:$895,000
- Price per sq. ft.:$239.5
- Tax amount:$537 (2025)
Parking
- Garage:Yes
- Garage spaces:3
New listings near 13063 Spirea Avenue
- New
 $1,394,900Active4 beds 4 baths4,334 sq. ft.
8737 Silver Maple Cove, St. John, IN 46373
MLS# 847277Listed by: LISTING LEADERS NORTHWEST - New
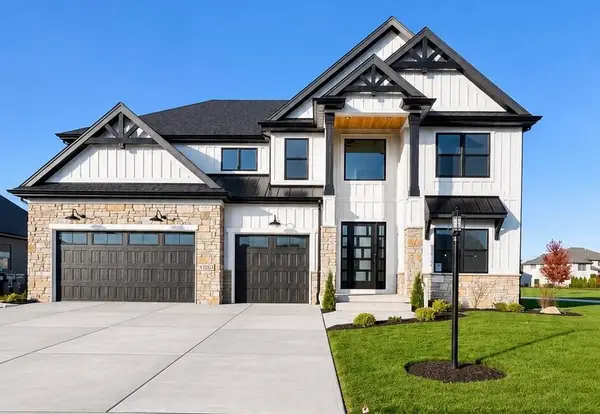 $969,200Active6 beds 4 baths3,688 sq. ft.
13350 Camas Drive, St. John, IN 46373
MLS# 847197Listed by: HOUSE HUNTERS REALTY, LLC - New
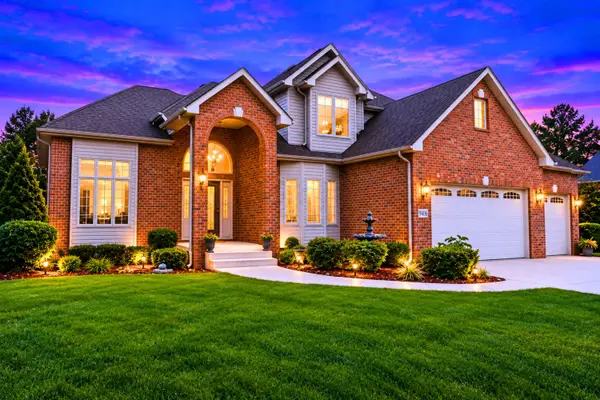 $867,000Active4 beds 4 baths4,593 sq. ft.
9405 Julia Drive, St. John, IN 46373
MLS# 847139Listed by: REALTY OF AMERICA LLC - New
 $569,900Active4 beds 3 baths3,248 sq. ft.
8097 W 102nd Avenue, St. John, IN 46373
MLS# 847132Listed by: @PROPERTIES/CHRISTIE'S INTL RE - Open Sun, 1 to 3pmNew
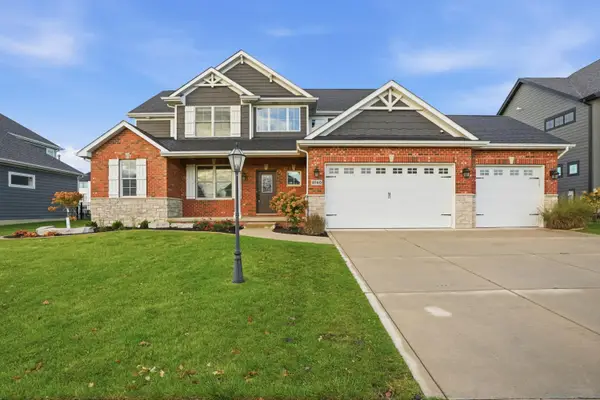 $749,900Active6 beds 5 baths4,252 sq. ft.
9740 Tall Grass Trail, St. John, IN 46373
MLS# 847129Listed by: MCCOLLY REAL ESTATE - New
 $289,490Active3 beds 3 baths1,543 sq. ft.
9025 Remington Way, St. John, IN 46373
MLS# 847110Listed by: DRH REALTY OF INDIANA - New

 $369,999Active3 beds 3 baths3,026 sq. ft.
11345 Valley Drive #11345, St. John, IN 46373
MLS# 847081Listed by: CENTURY 21 CIRCLE - New
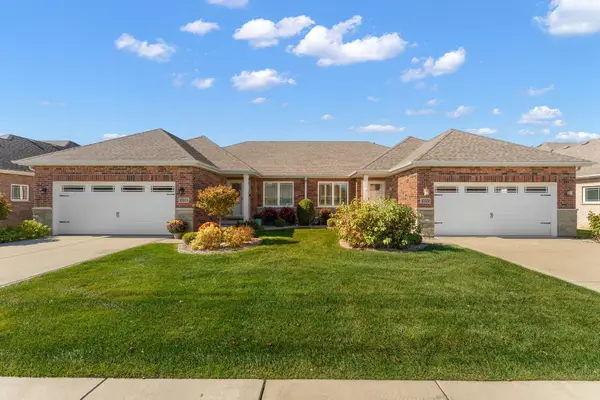 $469,900Active3 beds 5 baths3,540 sq. ft.
10700 Arbor Lane, St. John, IN 46373
MLS# 847072Listed by: RE/MAX 10 SCHERERVILLE - New
 $339,000Active4 beds 2 baths1,640 sq. ft.
10624 Bailey Street, St. John, IN 46373
MLS# 847029Listed by: CENTURY 21 CIRCLE - New
 $639,900Active3 beds 2 baths2,132 sq. ft.
10294 Red Rock Place, Dyer, IN 46311
MLS# 847022Listed by: BETTER HOMES AND GARDENS REAL


Protect your home and budget from life's surprises with an Assurant Home Warranty, backed by a partner that supports you through every step of homeownership. Explore Plans.
©2026 Century 21 Real Estate LLC. All rights reserved. CENTURY 21®, the CENTURY 21 Logo and C21® are service marks owned by Century 21 Real Estate LLC. Century 21 Real Estate LLC fully supports the principles of the Fair Housing Act and the Equal Opportunity Act. Each office is independently owned and operated. Listing information is deemed reliable but not guaranteed accurate.