
13310 Waverly Avenue, Saint John, IN 46373
Local realty services provided by:CENTURY 21 Circle
Listed by: kristina petrinjac, traci van gundy
Office: mccolly real estate219-322-5508
MLS#:847793
Source:Northwest Indiana AOR as distributed by MLS GRID
13310 Waverly Avenue,St. John, IN 46373
$690,000
- 4 Beds
- 4 Baths
- 3,273 sq. ft.
- Single family
- Active
Upcoming open houses
- Sun, Nov 0812:00 pm - 02:00 pm
Price summary
- Price:$690,000
- Price per sq. ft.:$210.82
About this home
Welcome to this spacious all-brick home in desirable Schillton Hills in St. John! Offering 4 bedrooms and 3.5 baths, this home features soaring cathedral ceilings, striking foyer windows, solid wood doors, and a beautiful staircase. A freshly painted interior, new luxury vinyl plank flooring on the main level, and new carpet upstairs create a fresh, inviting feel. The MAIN-LEVEL PRIMARY SUITE offers double closets and a spacious bathroom with a granite double-sink vanity, jetted tub and separate shower. The kitchen opens to the great room and features custom cabinetry, a center island, and a breakfast nook. A formal dining room and main-level laundry add everyday convenience. Outside, enjoy a landscaped, fully fenced yard on nearly half an acre, complete with a heated 28-foot above-ground pool, large deck, storage shed, and irrigation system throughout the grounds. Additional features include a NEW roof, owned water softener, reverse osmosis system, and a GENERATOR serving part of the home. A full basement and attached 3-car garage offer ample storage and room to grow. Schedule your showing today!...
Contact an agent
Home facts
- Year built:2001
- Subdivision & Development:Schillton Hills 06
- Listing ID #:847793
- Added:1 day(s) ago
- Updated:November 05, 2026 at 04:08 PM
Rooms and interior
- Bedrooms:4
- Total bathrooms:4
- Full bathrooms:2
- Half bathrooms:1
- Rooms Total:9
- Kitchen Description:Dishwasher, Disposal, Microwave, Refrigerator
- Basement:Yes
- Basement Description:Basement
- Living area:3,273 sq. ft.
Structure and exterior
- Year built:2001
- Building area:3,273 sq. ft.
- Lot area:0.46 Acres
- Lot Features:Landscaped
Utilities
- Water:Public
Finances and disclosures
- Price:$690,000
- Price per sq. ft.:$210.82
- Tax amount:$5,735 (2024)
Features and amenities
- Laundry features:Dryer, Washer
Parking
- Garage:Yes
- Garage spaces:3
New listings near 13310 Waverly Avenue
- New
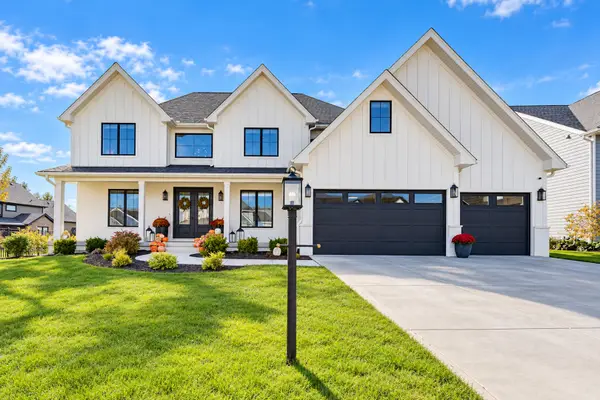 $1,125,000Active6 beds 5 baths6,208 sq. ft.
13341 Waterleaf Drive, St. John, IN 46373
MLS# 12801375Listed by: REALTY EXECUTIVES PREMIER ILLINOIS
- Open Sat, 11am to 1pmNew
 $1,149,900Active4 beds 4 baths2,912 sq. ft.
9635 Switch Grass, St. John, IN 46373
MLS# 847698Listed by: KELLER WILLIAMS PREFERRED REAL - New
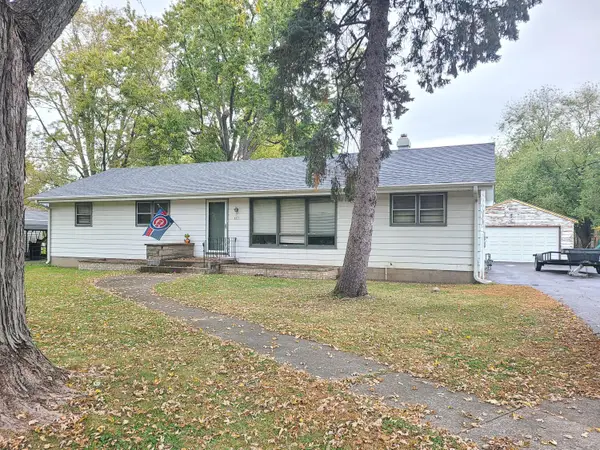 $295,000Active4 beds 2 baths1,560 sq. ft.
8471 Patterson Street, St. John, IN 46373
MLS# 847666Listed by: RE/MAX EXECUTIVES - New
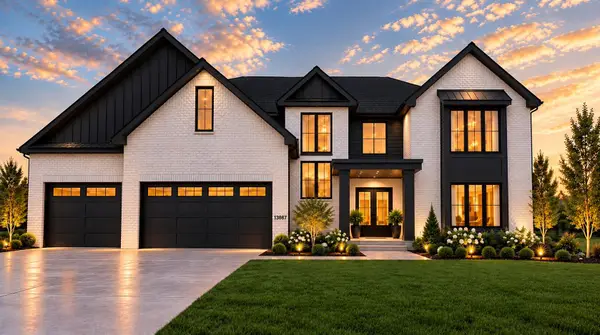 $1,095,000Active5 beds 5 baths4,020 sq. ft.
13967 Rosemary Lane, St. John, IN 46373
MLS# 847627Listed by: MCCOLLY REAL ESTATE - New
 $540,000Active5 beds 3 baths3,851 sq. ft.
9851 Northcote Avenue, St. John, IN 46373
MLS# 847609Listed by: ELLSBURY GROUP - New
 $314,900Active3 beds 3 baths1,640 sq. ft.
10141 Garnet Lane, Dyer, IN 46311
MLS# 847568Listed by: BLUE RIDGE REALTY GROUP - New
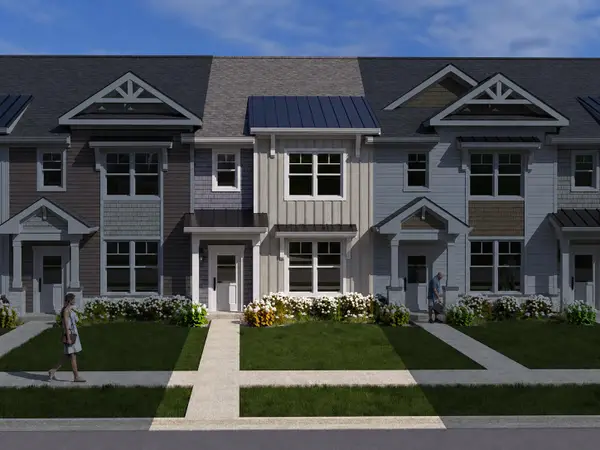 $319,900Active3 beds 3 baths1,624 sq. ft.
10135 Garnet Lane, Dyer, IN 46311
MLS# 847569Listed by: BLUE RIDGE REALTY GROUP - New
 $319,900Active3 beds 3 baths1,624 sq. ft.
10139 Garnet Lane, Dyer, IN 46311
MLS# 847570Listed by: BLUE RIDGE REALTY GROUP - New
 $314,900Active3 beds 3 baths1,640 sq. ft.
10133 Garnet Lane, Dyer, IN 46311
MLS# 847574Listed by: BLUE RIDGE REALTY GROUP


Protect your home and budget from life's surprises with an Assurant Home Warranty, backed by a partner that supports you through every step of homeownership. Explore Plans.
©2026 Century 21 Real Estate LLC. All rights reserved. CENTURY 21®, the CENTURY 21 Logo and C21® are service marks owned by Century 21 Real Estate LLC. Century 21 Real Estate LLC fully supports the principles of the Fair Housing Act and the Equal Opportunity Act. Each office is independently owned and operated. Listing information is deemed reliable but not guaranteed accurate.