13410 Camas Drive, Saint John, IN 46373
Local realty services provided by:CENTURY 21 Circle
Listed by: renee egnatz
Office: mccolly real estate219-322-5508
MLS#:824037
Source:Northwest Indiana AOR as distributed by MLS GRID
13410 Camas Drive,St. John, IN 46373
$1,075,000
- 6 Beds
- 5 Baths
- 4,190 sq. ft.
- Single family
- Active
Price summary
- Price:$1,075,000
- Price per sq. ft.:$256.56
- Monthly HOA dues:$41.67
About this home
Privacy is the ultimate luxury, and this custom-built Preserve home delivers it with peaceful meadow views, no rear neighbors, and a floor plan designed for every stage of life. This exceptional 5-6 bedroom, 4.5 bath home offers over 4,000 square feet of thoughtfully designed living space in one of Northwest Indiana's most sought-after communities. Backing to protected meadow views, the setting provides a level of privacy and tranquility that is increasingly difficult to find. The chef's kitchen features custom cabinetry, premium appliances, fully integrated refrigerator and dishwasher, and a hidden walk-in pantry concealed behind cabinet doors. The kitchen opens to a dramatic great room with soaring ceilings, fireplace, and expansive views of the natural landscape beyond. A standout feature is the full main-level related living suite complete with kitchenette, washer and dryer, walk-in closet, and private living space--ideal for multigenerational living, guests, or long-term flexibility. The main level also includes a private office and screened porch overlooking the meadow. Upstairs you'll find a luxurious owner's suite, spacious bonus room, and second-floor laundry. The unfinished walkout basement offers 9-foot ceilings, rough-in plumbing for a future bath, and endless possibilities for additional living space, a theater, golf simulator, fitness room, or recreation area. Additional highlights include zoned HVAC, a 3-car garage with epoxy flooring, and custom craftsmanship throughout. If you've been searching for privacy, flexibility, and room to grow in The Preserve, this is a home that deserves a closer look....
Contact an agent
Home facts
- Year built:2023
- Listing ID #:824037
- Added:361 day(s) ago
- Updated:July 07, 2026 at 03:22 PM
Rooms and interior
- Bedrooms:6
- Total bathrooms:5
- Full bathrooms:3
- Half bathrooms:1
- Rooms Total:13
- Kitchen Description:Dishwasher, Disposal, Gas Range, Microwave, Range Hood, Refrigerator, Stainless Steel Appliance(s)
- Basement:Yes
- Basement Description:Basement
- Living area:4,190 sq. ft.
Structure and exterior
- Year built:2023
- Building area:4,190 sq. ft.
- Lot area:0.36 Acres
- Lot Features:Landscaped
- Exterior Features:Private Yard
Utilities
- Water:Public
Finances and disclosures
- Price:$1,075,000
- Price per sq. ft.:$256.56
- Tax amount:$8,906 (2024)
Features and amenities
- Laundry features:Dryer, Washer
Parking
- Parking description:Attached, Driveway, Garage Door Opener
- Garage:Yes
- Garage spaces:3
New listings near 13410 Camas Drive
- New
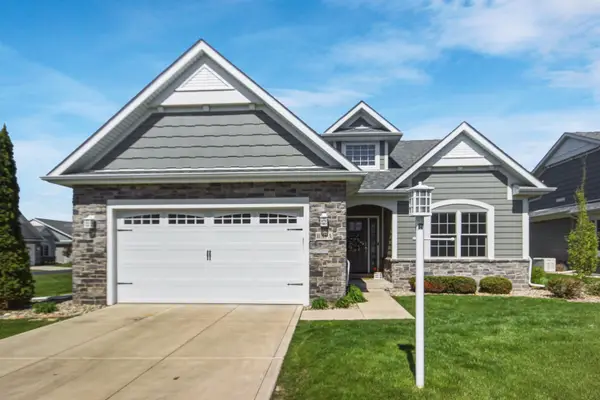 $520,000Active4 beds 3 baths2,499 sq. ft.
10315 White Sand Lane #A, St. John, IN 46373
MLS# 841599Listed by: MCCOLLY REAL ESTATE - New
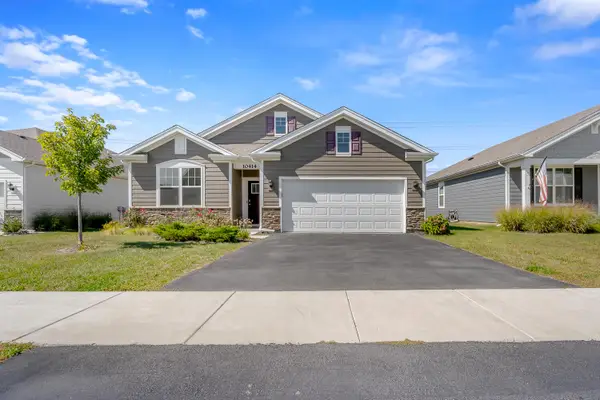 $365,000Active3 beds 2 baths1,958 sq. ft.
10414 Whitney Place, Crown Point, IN 46307
MLS# 841574Listed by: LISTING LEADERS MVPS - New
 $1,100,000Active4 beds 3 baths3,488 sq. ft.
9490 Tall Grass Trail, St. John, IN 46373
MLS# 841514Listed by: HOOSIER REGION REALTY LLC - New
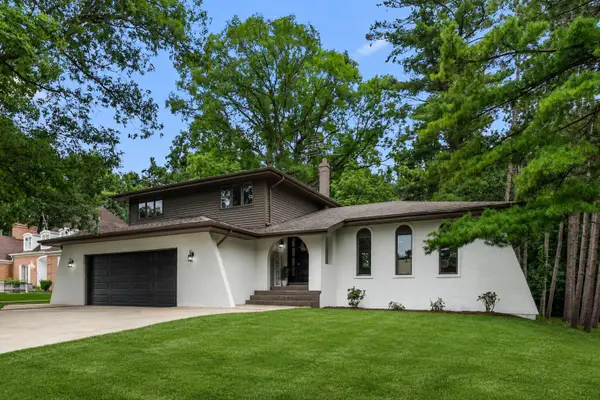 $549,000Active4 beds 4 baths2,976 sq. ft.
11747 W 90th Avenue, St. John, IN 46373
MLS# 841123Listed by: @PROPERTIES/CHRISTIE'S INTL RE - New
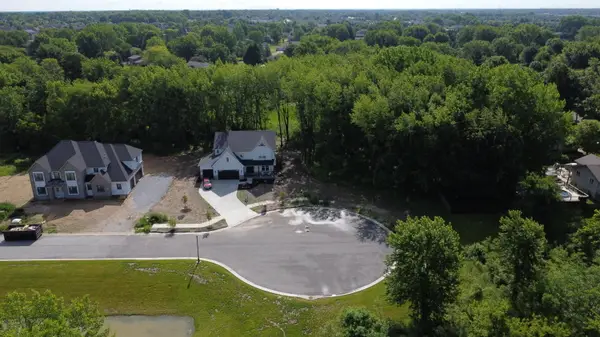 $149,900Active0.4 Acres
9155 Willow Lane, St. John, IN 46373
MLS# 841498Listed by: BROKERWORKS GROUP - New
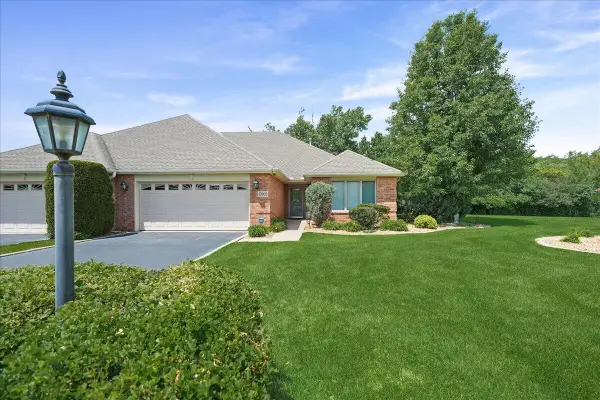 $419,900Active3 beds 2 baths1,906 sq. ft.
10902 W 82nd Court, St. John, IN 46373
MLS# 841390Listed by: NEW CHAPTER REAL ESTATE - New
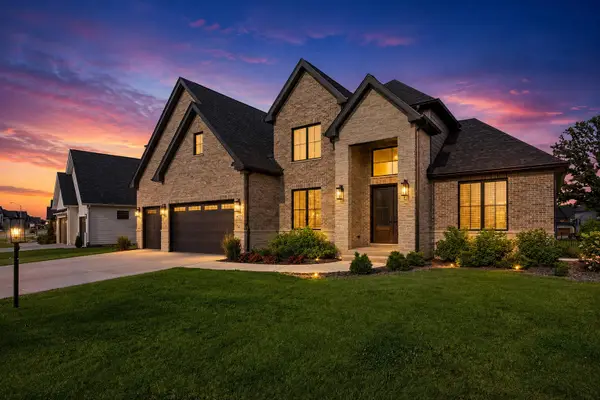 $1,115,000Active6 beds 5 baths6,929 sq. ft.
9533 Tall Grass Trail, St. John, IN 46373
MLS# 841388Listed by: MCCOLLY REAL ESTATE - New
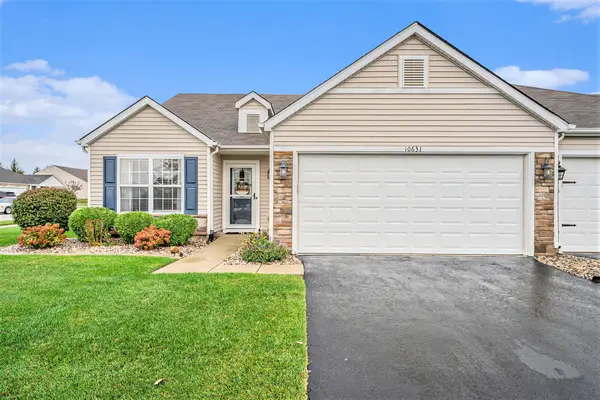
 $337,000Active3 beds 2 baths1,689 sq. ft.
10631 Fernwood Place, Dyer, IN 46311
MLS# 841359Listed by: CENTURY 21 CIRCLE 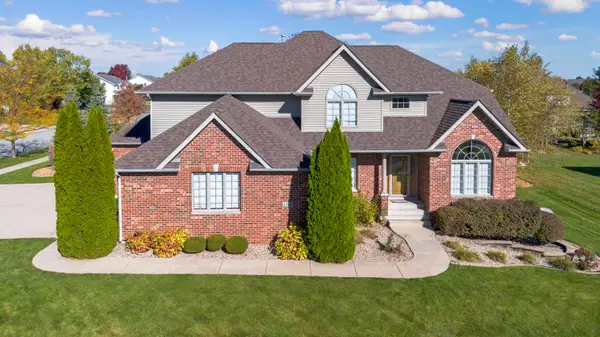 $598,900Active4 beds 3 baths2,802 sq. ft.
12376 W 107th Lane, St. John, IN 46373
MLS# 841283Listed by: @PROPERTIES/CHRISTIE'S INTL RE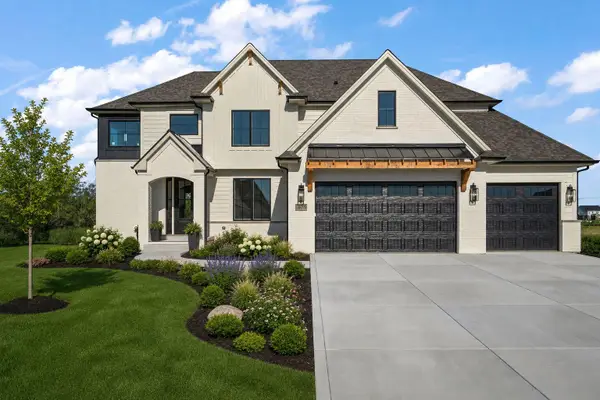 $919,900Active5 beds 5 baths3,348 sq. ft.
10059 Lilac Cove, St. John, IN 46373
MLS# 841287Listed by: EXP REALTY, LLC


Protect your home and budget from life's surprises with an Assurant Home Warranty, backed by a partner that supports you through every step of homeownership. Explore Plans.
©2026 Century 21 Real Estate LLC. All rights reserved. CENTURY 21®, the CENTURY 21 Logo and C21® are service marks owned by Century 21 Real Estate LLC. Century 21 Real Estate LLC fully supports the principles of the Fair Housing Act and the Equal Opportunity Act. Each office is independently owned and operated. Listing information is deemed reliable but not guaranteed accurate.