11747 W 90th Avenue, Saint John, IN 46373
Local realty services provided by:CENTURY 21 Circle
Listed by: elizabeth sheeran
Office: @properties/christie's intl re219-440-0070
MLS#:841123
Source:Northwest Indiana AOR as distributed by MLS GRID
11747 W 90th Avenue,St. John, IN 46373
$524,000
- 4 Beds
- 4 Baths
- - sq. ft.
- Single family
- Sold
Sorry, we are unable to map this address
Price summary
- Price:$524,000
About this home
Completely remodeled from top to bottom, this stunning 4 bedroom, 3.5 bath quad-level is nestled on a beautiful wooded lot of over half an acre backing to the desirable Continental subdivision. The thoughtfully updated interior features a spacious kitchen with stainless steel appliances, island seating, abundant cabinetry, and an open flow into the main living areas. The primary suite offers a private ensuite bath, while the additional bedrooms and updated bathrooms provide plenty of space for family and guests. Recent improvements include new flooring, cabinetry, bathrooms, siding, mechanicals, and more, making this home truly move-in ready. Enjoy peaceful views from the backyard patio overlooking the mature trees and lovely natural setting. Complete with an attached 2.5-car garage and multiple levels of living space, this home offers the perfect combination of privacy, comfort, and modern updates in one of St. John's most sought-after locations.
Contact an agent
Home facts
- Year built:1976
- Subdivision & Development:Timberland
- Listing ID #:841123
- Added:71 day(s) ago
- Updated:September 10, 2026 at 06:32 AM
Rooms and interior
- Bedrooms:4
- Total bathrooms:4
- Full bathrooms:3
- Half bathrooms:1
- Rooms Total:11
- Kitchen Description:Dishwasher, Gas Range, Microwave, Range Hood, Refrigerator, Stainless Steel Appliance(s)
- Basement:Yes
- Basement Description:Basement
Structure and exterior
- Year built:1976
- Lot Features:Wooded
- Exterior Features:Private Yard
Schools
- High school:Lake Central High School
- Middle school:Clark Middle School
- Elementary school:Kolling Elementary School
Utilities
- Water:Public
Finances and disclosures
- Price:$524,000
- Tax amount:$3,291 (2025)
Parking
- Parking description:Attached, Driveway
- Garage:Yes
- Garage spaces:3
New listings near 11747 W 90th Avenue
- New
 $650,000Active3 beds 4 baths5,017 sq. ft.
9894 W Oakridge Drive, St. John, IN 46373
MLS# 845049Listed by: MCCOLLY REAL ESTATE - New
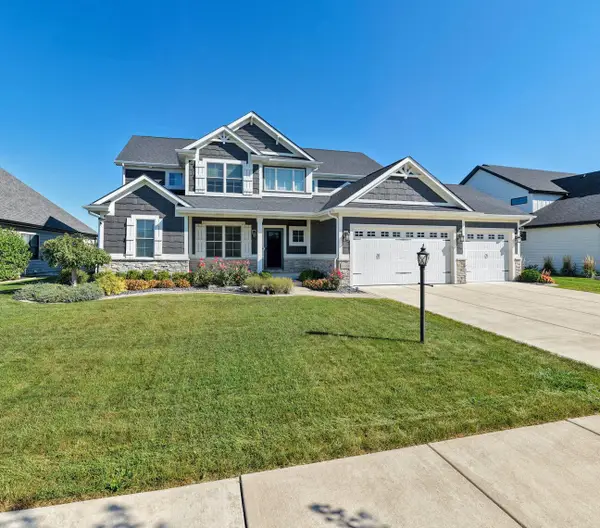 $815,000Active5 beds 4 baths2,831 sq. ft.
13366 Waterleaf Drive, St. John, IN 46373
MLS# 844991Listed by: F.C. TUCKER 1ST TEAM REAL ESTA - New
 $662,516Active4 beds 3 baths2,620 sq. ft.
8032 Wyman Drive, St. John, IN 46373
MLS# 844977Listed by: BLUE RIDGE REALTY GROUP - Open Sun, 12 to 2pmNew
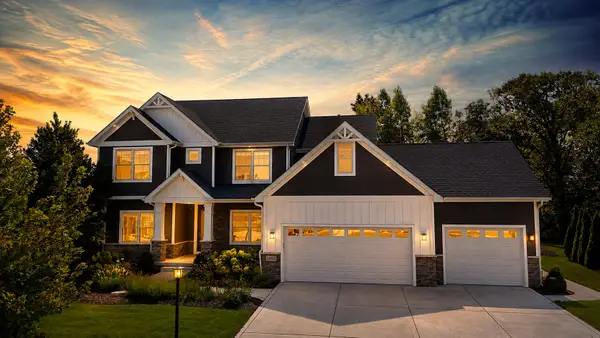 $817,000Active5 beds 4 baths3,551 sq. ft.
12925 Red Lily Way, St. John, IN 46373
MLS# 844922Listed by: MCCOLLY REAL ESTATE  $439,990Active3 beds 3 baths2,251 sq. ft.
7853 W 106th Place, Crown Point, IN 46307
MLS# 843534Listed by: DRH REALTY OF INDIANA- New

 $340,000Active3 beds 2 baths1,655 sq. ft.
9962 Hart Street, St. John, IN 46373
MLS# 844860Listed by: CENTURY 21 CIRCLE - New
 $430,000Active3 beds 3 baths1,638 sq. ft.
9228 Briar Lane, St. John, IN 46373
MLS# 844801Listed by: EXP REALTY, LLC - New
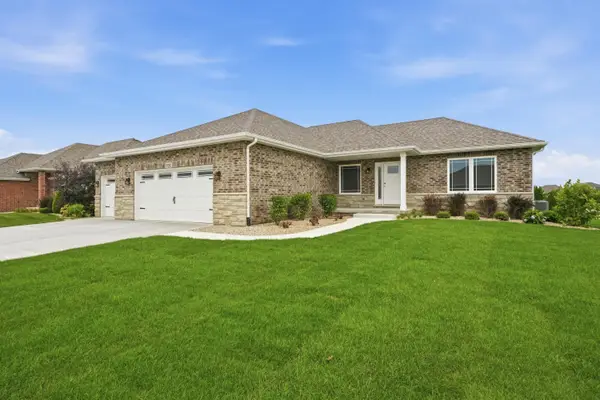 $629,900Active3 beds 2 baths1,820 sq. ft.
9377 W 106th Place, St. John, IN 46373
MLS# 844794Listed by: MCCOLLY REAL ESTATE  $689,000Pending5 beds 5 baths4,869 sq. ft.
9201 Schillton Drive, St. John, IN 46373
MLS# 844740Listed by: COLDWELL BANKER REALTY- New
 $929,900Active4 beds 4 baths5,673 sq. ft.
12825 Rosewood Drive, St. John, IN 46373
MLS# 844728Listed by: BHHS EXECUTIVE REALTY


Protect your home and budget from life's surprises with an Assurant Home Warranty, backed by a partner that supports you through every step of homeownership. Explore Plans.
©2026 Century 21 Real Estate LLC. All rights reserved. CENTURY 21®, the CENTURY 21 Logo and C21® are service marks owned by Century 21 Real Estate LLC. Century 21 Real Estate LLC fully supports the principles of the Fair Housing Act and the Equal Opportunity Act. Each office is independently owned and operated. Listing information is deemed reliable but not guaranteed accurate.