8645 W 105th Avenue, Saint John, IN 46373
Local realty services provided by:CENTURY 21 Affiliated
Listed by: lisa grady
Office: mccolly real estate219-322-5508
MLS#:845430
Source:Northwest Indiana AOR as distributed by MLS GRID
8645 W 105th Avenue,St. John, IN 46373
$1,349,900
- 5 Beds
- 5 Baths
- 3,933 sq. ft.
- Single family
- Active
Price summary
- Price:$1,349,900
- Price per sq. ft.:$343.22
- Monthly HOA dues:$42.33
About this home
Build the home you've been dreaming of in the highly desirable Gates of St. John! This stunning 1.5-story custom home is perfectly situated on a beautiful homesite and is designed with luxury, comfort, and modern living in mind. Offering 5 bedrooms, 4.5 baths, and nearly 4,000 sq ft of finished living space, this exceptional residence will feature an impressive array of amenities and thoughtful details throughout. The open-concept design creates an inviting flow for everyday living and entertaining, while the spacious layout provides plenty of room for everyone. Step outside to enjoy a beautiful covered back porch--perfect for relaxing, entertaining, and extending your living space through the seasons. Best of all, there is still time to make this home truly your own! Select finishes and personalize the details to reflect your style and vision. This is your opportunity to create a one-of-a-kind custom home in one of St. John's sought-after communities. *PROPOSED CONSTRUCTION*
Contact an agent
Home facts
- Year built:2026
- Subdivision & Development:The Gates of St. John
- Listing ID #:845430
- Added:1 day(s) ago
- Updated:September 17, 2026 at 03:23 PM
Rooms and interior
- Bedrooms:5
- Total bathrooms:5
- Full bathrooms:2
- Half bathrooms:1
- Rooms Total:15
- Kitchen Description:Built-In Gas Range, Dishwasher, Disposal, Gas Range, Microwave, Refrigerator
- Basement:Yes
- Basement Description:Basement
- Living area:3,933 sq. ft.
Structure and exterior
- Year built:2026
- Building area:3,933 sq. ft.
- Lot area:0.34 Acres
- Lot Features:Landscaped
Schools
- High school:Hanover Central High School
Utilities
- Water:Public
Finances and disclosures
- Price:$1,349,900
- Price per sq. ft.:$343.22
Parking
- Parking description:Attached, Driveway, Garage Door Opener, Oversized
- Garage:Yes
- Garage spaces:3
New listings near 8645 W 105th Avenue
- New
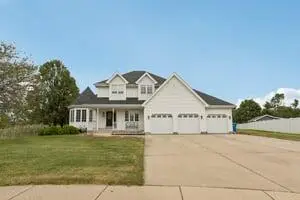 $559,900Active3 beds 4 baths3,492 sq. ft.
8445 Jennifer Court, St. John, IN 46373
MLS# 845417Listed by: REALTY EXECUTIVES PREMIER - New
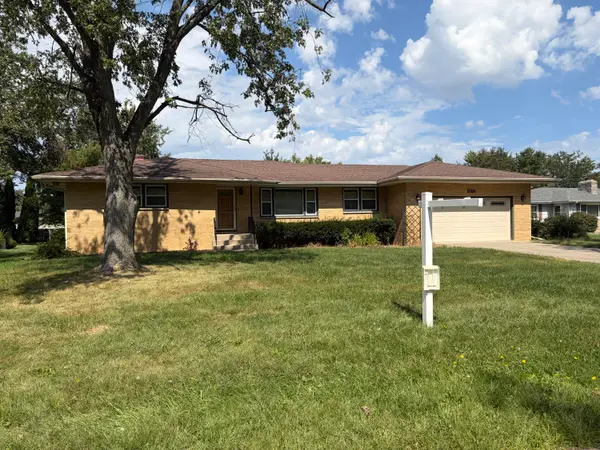 $319,900Active3 beds 2 baths1,652 sq. ft.
12170 S Oakwood Drive, St. John, IN 46373
MLS# 845385Listed by: JESSUP REAL ESTATE SERVICES - New
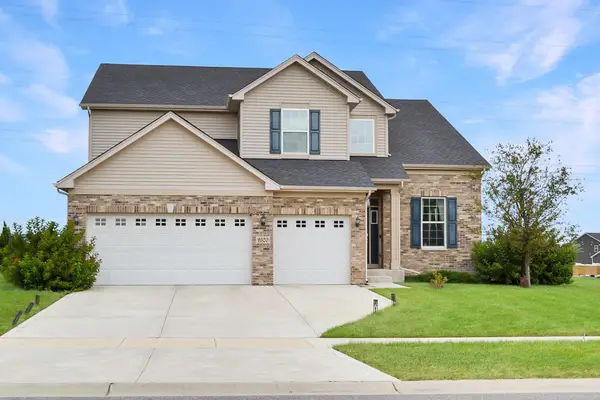 $549,000Active4 beds 3 baths2,833 sq. ft.
9520 W 103rd Street, St. John, IN 46373
MLS# 845346Listed by: F.C. TUCKER 1ST TEAM REAL ESTA - New
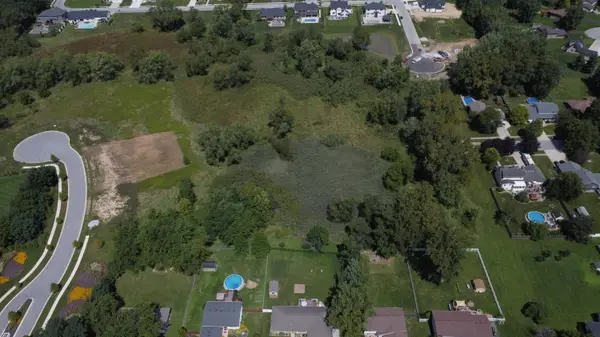 $49,900Active3.42 Acres
9580 W 93rd Avenue, St. John, IN 46373
MLS# 845348Listed by: BROKERWORKS GROUP - New
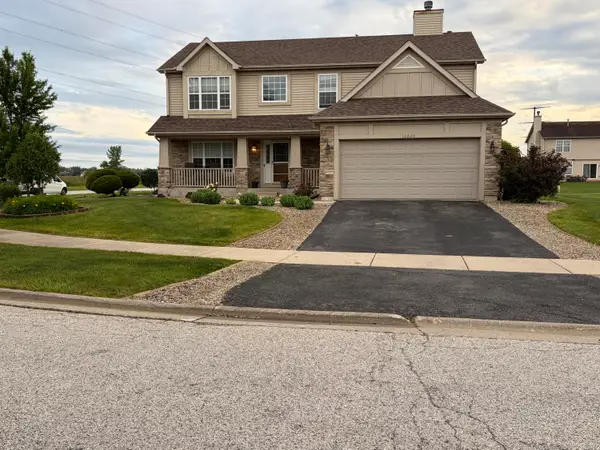 $509,900Active5 beds 3 baths4,092 sq. ft.
10220 Sagebrush Lane, Dyer, IN 46311
MLS# 845340Listed by: KERI HIR 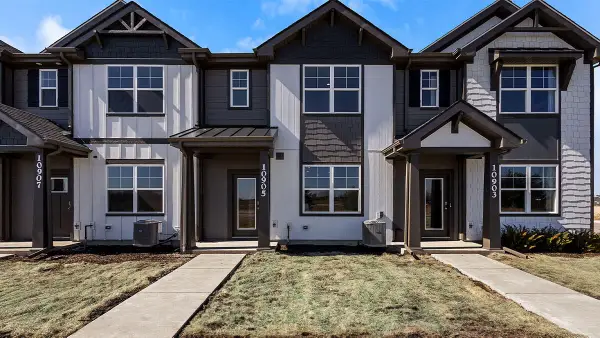 $298,990Pending3 beds 3 baths1,542 sq. ft.
9029 Remington Way, St. John, IN 46373
MLS# 845319Listed by: DRH REALTY OF INDIANA- New
 $409,000Active3 beds 3 baths2,372 sq. ft.
10560 Azalea Drive, Crown Point, IN 46307
MLS# 845317Listed by: LISTING LEADERS MVPS - New
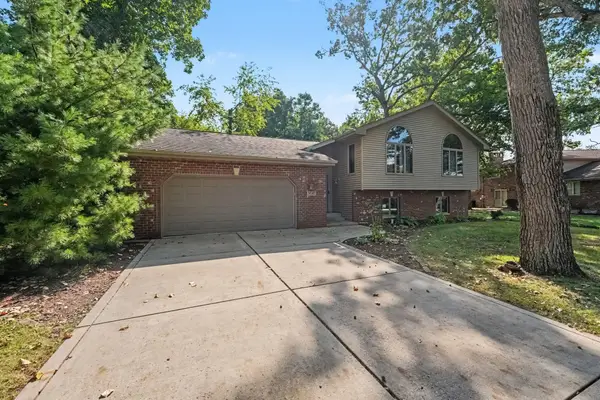
 $464,000Active3 beds 2 baths2,848 sq. ft.
8647 Magnolia Street, St. John, IN 46373
MLS# 845305Listed by: CENTURY 21 CIRCLE - New
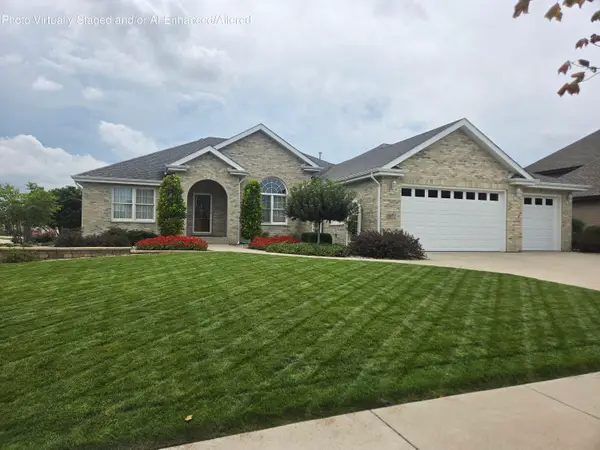 $659,000Active3 beds 2 baths4,492 sq. ft.
8971 Hibiscus Drive, St. John, IN 46373
MLS# 845262Listed by: VILLAGE REALTY OF INDIANA, INC


Protect your home and budget from life's surprises with an Assurant Home Warranty, backed by a partner that supports you through every step of homeownership. Explore Plans.
©2026 Century 21 Real Estate LLC. All rights reserved. CENTURY 21®, the CENTURY 21 Logo and C21® are service marks owned by Century 21 Real Estate LLC. Century 21 Real Estate LLC fully supports the principles of the Fair Housing Act and the Equal Opportunity Act. Each office is independently owned and operated. Listing information is deemed reliable but not guaranteed accurate.