
8647 Magnolia Street, Saint John, IN 46373
Local realty services provided by:CENTURY 21 Circle
8647 Magnolia Street,St. John, IN 46373
$464,000
- 34 Beds
- 2 Baths
- 2,848 sq. ft.
- Single family
- Active
Listed by:
 Trish Pietrzak(219) 794 - 5657CENTURY 21 Circle
Office: century 21 circle219-738-2455
MLS#:845305
Source:Northwest Indiana AOR as distributed by MLS GRID
Price summary
- Price:$464,000
- Price per sq. ft.:$162.92
About this home
Fantastic home in Lovely wooded neighborhood. Easy access to 394 and RT 41! Come home to the comforts of this well built and maintained home. (2x6 walls) Large Foyer main level entrance from front of home to back. Oak floor stairway with wrought iron/Oak railing is charming leading you to the Large Living Room with Cathedral ceilings and natural light that flows through the kitchen and Living Room. There are 3 bedrooms on this level with a full bath (pass through to Main BR) The lower level host a large family room with a brick wood burning fireplace (has gas starter) and 2 othe rooms to use as you like along with a large laundry room and storage closet.Lower level bath has access from closet to extra storage area. There is also a crawl space under the foyer that is accessed from family room closet giving additional storage space. Garage is oversized and has a nice workshop area. Enter your home from the garage to a mud room (9 x 7) leads to Large foyer. Award winning Lake Central Schools! Low taxes!! House has 2x6 construction (built in 2002) Beautiful wooded yard (.85 Acre) The Whole house Generator stays and was recently checked and serviced by professional. Water softener remains. Brand New Roof and 3 skylights replaced October 14 th & 15th 2026. complete tear off New Skylights have built in blinds with remote (transferrable warranty included for new owner!)...
Contact an agent
Home facts
- Year built:2002
- Subdivision & Development:Lantern Woods Add #2
- Listing ID #:845305
- Added:49 day(s) ago
- Updated:November 03, 2026 at 05:10 PM
Rooms and interior
- Bedrooms:34
- Total bathrooms:2
- Full bathrooms:2
- Rooms Total:10
- Kitchen Description:Dishwasher, Disposal, Gas Range, Microwave, Refrigerator, Stainless Steel Appliance(s)
- Basement Description:No Basement
- Living area:2,848 sq. ft.
Structure and exterior
- Year built:2002
- Building area:2,848 sq. ft.
- Lot area:0.85 Acres
- Lot Features:Landscaped, Wooded
- Exterior Features:Private Yard
Schools
- High school:Lake Central High School
Utilities
- Water:Public
Finances and disclosures
- Price:$464,000
- Price per sq. ft.:$162.92
- Tax amount:$3,280 (2024)
Features and amenities
- Laundry features:Dryer, Washer
Parking
- Parking description:Attached, Driveway, Garage Door Opener, Heated Garage, Off Street, Oversized
- Garage:Yes
- Garage spaces:3
New listings near 8647 Magnolia Street
- New
 $1,149,900Active4 beds 4 baths2,912 sq. ft.
9635 Switch Grass, St. John, IN 46373
MLS# 847698Listed by: KELLER WILLIAMS PREFERRED REAL - New
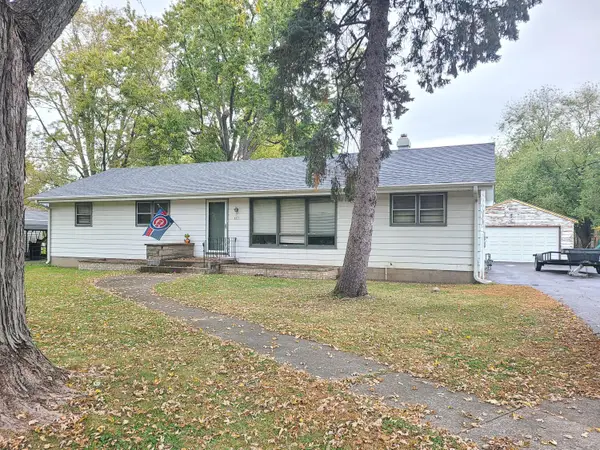 $295,000Active4 beds 2 baths1,560 sq. ft.
8471 Patterson Street, St. John, IN 46373
MLS# 847666Listed by: RE/MAX EXECUTIVES - New
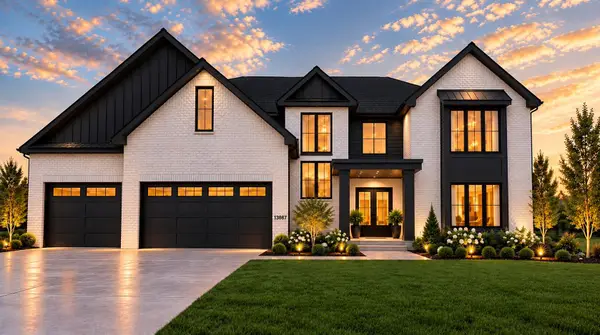 $1,095,000Active5 beds 5 baths4,020 sq. ft.
13967 Rosemary Lane, St. John, IN 46373
MLS# 847627Listed by: MCCOLLY REAL ESTATE - New
 $540,000Active5 beds 3 baths3,851 sq. ft.
9851 Northcote Avenue, St. John, IN 46373
MLS# 847609Listed by: ELLSBURY GROUP - New
 $314,900Active3 beds 3 baths1,640 sq. ft.
10141 Garnet Lane, Dyer, IN 46311
MLS# 847568Listed by: BLUE RIDGE REALTY GROUP - New
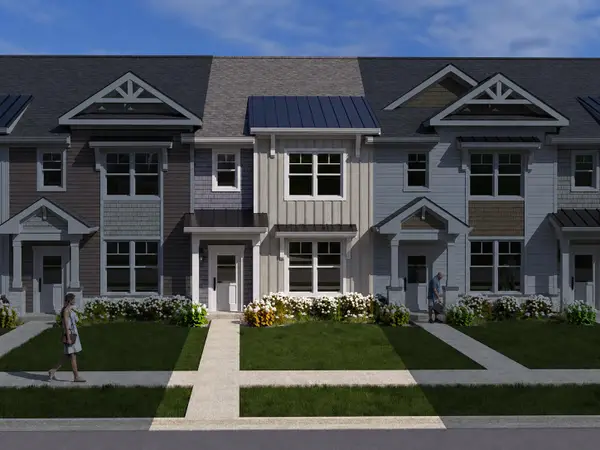 $319,900Active3 beds 3 baths1,624 sq. ft.
10135 Garnet Lane, Dyer, IN 46311
MLS# 847569Listed by: BLUE RIDGE REALTY GROUP - New
 $319,900Active3 beds 3 baths1,624 sq. ft.
10139 Garnet Lane, Dyer, IN 46311
MLS# 847570Listed by: BLUE RIDGE REALTY GROUP - New
 $314,900Active3 beds 3 baths1,640 sq. ft.
10133 Garnet Lane, Dyer, IN 46311
MLS# 847574Listed by: BLUE RIDGE REALTY GROUP - New
 $329,900Active3 beds 3 baths1,624 sq. ft.
10131 Garnet Lane, Dyer, IN 46311
MLS# 847576Listed by: BLUE RIDGE REALTY GROUP 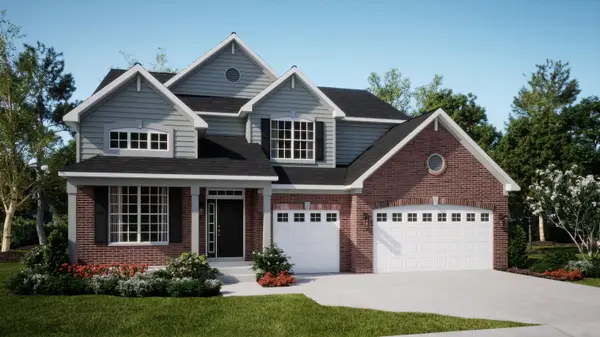 $560,000Pending5 beds 3 baths2,951 sq. ft.
8990 102nd Street, St. John, IN 46373
MLS# 847549Listed by: HOMESMART REALTY GROUP


Protect your home and budget from life's surprises with an Assurant Home Warranty, backed by a partner that supports you through every step of homeownership. Explore Plans.
©2026 Century 21 Real Estate LLC. All rights reserved. CENTURY 21®, the CENTURY 21 Logo and C21® are service marks owned by Century 21 Real Estate LLC. Century 21 Real Estate LLC fully supports the principles of the Fair Housing Act and the Equal Opportunity Act. Each office is independently owned and operated. Listing information is deemed reliable but not guaranteed accurate.