8965 Patterson Street, Saint John, IN 46373
Local realty services provided by:CENTURY 21 Circle
Listed by: tiffany dowling, robert szafranski
Office: keller williams preferred real708-798-1111
MLS#:843641
Source:Northwest Indiana AOR as distributed by MLS GRID
8965 Patterson Street,St. John, IN 46373
$699,900
- 3 Beds
- 2 Baths
- 1,697 sq. ft.
- Single family
- Active
Price summary
- Price:$699,900
- Price per sq. ft.:$412.43
About this home
This is truly one of those once-in-a-lifetime properties. They say it's all about LOCATION, LOCATION, LOCATION, and this secluded 5.5 acre estate checks every box. A beautiful winding driveway leads to the most charming, timeless Cape Cod-style home, impeccably maintained by the same family through multiple generations. A circular drive welcomes you to an adorable four-season breezeway that seamlessly connects the 4-car garage to the 3-bedroom, 2-bath home. Expansive windows in both the living room and breezeway capture nearly panoramic views of this breathtaking setting. Deer, foxes, birds, and butterflies are frequent visitors, creating the peaceful lifestyle you've been dreaming of. A charming covered front porch opens to a spacious, classic foyer flowing into the inviting living room and eat-in kitchen. Beautiful hardwood flooring extends throughout, while the kitchen offers abundant cabinetry, newer stainless steel appliances that remain with the home, and picturesque backyard views. The main-floor primary bedroom is a wonderful retreat, and the private laundry room features direct garage access with a convenient lift for those who prefer to avoid stairs. The four-season backyard gazebo truly completes this dream property, featuring oversized windows, a cozy fireplace, beverage cooler, television, and the perfect setting for year-round entertaining. And speaking of entertaining, it's hard to imagine finding another property in this price range that offers so much. Enjoy a custom Unilock paver patio, an inviting fire pit, and an abundance of parking for family and guests. Whole house generator and competitive Indiana taxes. With 5 private acres, the convenience of city water and sewer, and a setting that rarely becomes available, this is truly the definition of finding the needle in a haystack. Schedule your private showing today!...
Contact an agent
Home facts
- Year built:1946
- Subdivision & Development:None
- Listing ID #:843641
- Added:77 day(s) ago
- Updated:October 24, 2026 at 02:37 PM
Rooms and interior
- Bedrooms:3
- Total bathrooms:2
- Full bathrooms:1
- Rooms Total:7
- Kitchen Description:Gas Range, Refrigerator
- Basement:Yes
- Basement Description:Basement
- Living area:1,697 sq. ft.
Structure and exterior
- Year built:1946
- Building area:1,697 sq. ft.
- Lot area:5.52 Acres
- Lot Features:Landscaped, Wooded
Utilities
- Water:Public
Finances and disclosures
- Price:$699,900
- Price per sq. ft.:$412.43
- Tax amount:$3,692 (2024)
Features and amenities
- Laundry features:Dryer, Washer
Parking
- Parking description:Attached, Driveway, Garage Door Opener, Oversized
- Garage:Yes
- Garage spaces:4
New listings near 8965 Patterson Street
- New
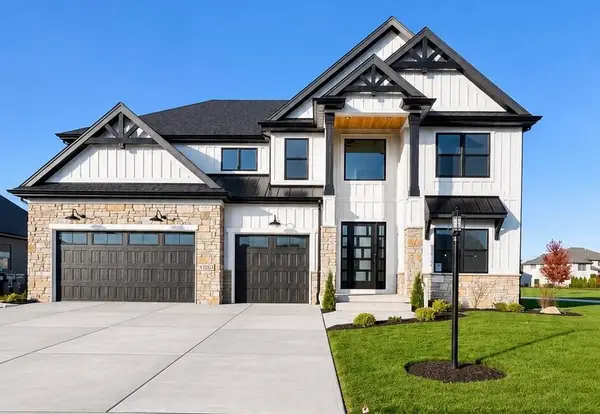
 $1,394,900Active4 beds 4 baths4,334 sq. ft.
8737 Silver Maple Cove, St. John, IN 46373
MLS# 847277Listed by: LISTING LEADERS NORTHWEST - New
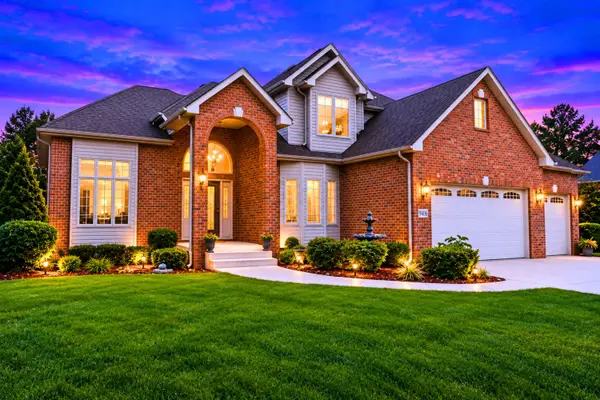
 $969,200Active6 beds 4 baths3,688 sq. ft.
13350 Camas Drive, St. John, IN 46373
MLS# 847197Listed by: HOUSE HUNTERS REALTY, LLC - New
 $867,000Active4 beds 4 baths4,593 sq. ft.
9405 Julia Drive, St. John, IN 46373
MLS# 847139Listed by: REALTY OF AMERICA LLC - New
 $569,900Active4 beds 3 baths3,248 sq. ft.
8097 W 102nd Avenue, St. John, IN 46373
MLS# 847132Listed by: @PROPERTIES/CHRISTIE'S INTL RE - Open Sun, 1 to 3pmNew
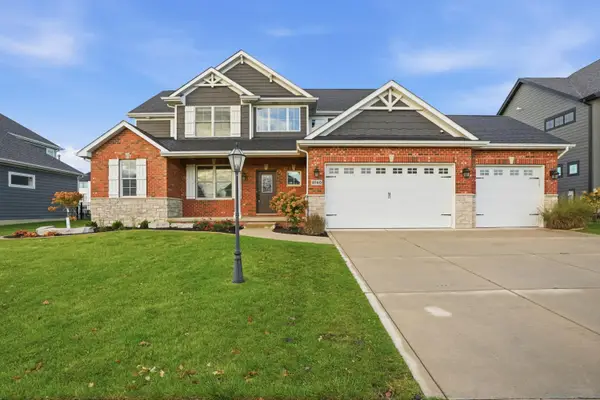 $749,900Active6 beds 5 baths4,252 sq. ft.
9740 Tall Grass Trail, St. John, IN 46373
MLS# 847129Listed by: MCCOLLY REAL ESTATE - New
 $289,490Active3 beds 3 baths1,543 sq. ft.
9025 Remington Way, St. John, IN 46373
MLS# 847110Listed by: DRH REALTY OF INDIANA - New

 $369,999Active3 beds 3 baths3,026 sq. ft.
11345 Valley Drive #11345, St. John, IN 46373
MLS# 847081Listed by: CENTURY 21 CIRCLE - New
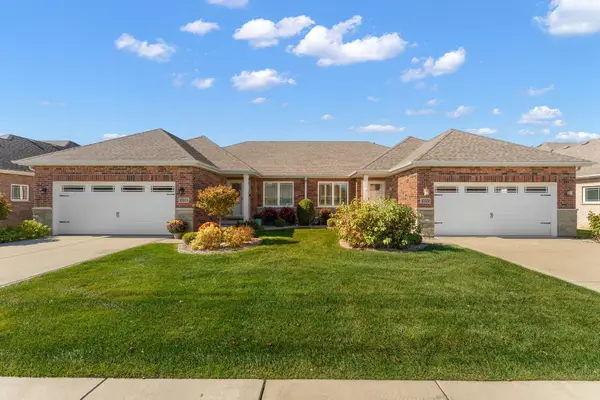 $469,900Active3 beds 5 baths3,540 sq. ft.
10700 Arbor Lane, St. John, IN 46373
MLS# 847072Listed by: RE/MAX 10 SCHERERVILLE - New
 $339,000Active4 beds 2 baths1,640 sq. ft.
10624 Bailey Street, St. John, IN 46373
MLS# 847029Listed by: CENTURY 21 CIRCLE - New
 $639,900Active3 beds 2 baths2,132 sq. ft.
10294 Red Rock Place, Dyer, IN 46311
MLS# 847022Listed by: BETTER HOMES AND GARDENS REAL


Protect your home and budget from life's surprises with an Assurant Home Warranty, backed by a partner that supports you through every step of homeownership. Explore Plans.
©2026 Century 21 Real Estate LLC. All rights reserved. CENTURY 21®, the CENTURY 21 Logo and C21® are service marks owned by Century 21 Real Estate LLC. Century 21 Real Estate LLC fully supports the principles of the Fair Housing Act and the Equal Opportunity Act. Each office is independently owned and operated. Listing information is deemed reliable but not guaranteed accurate.