9133 Kardel Drive, Saint John, IN 46373
Local realty services provided by:CENTURY 21 Affiliated
Listed by: thomas cummings
Office: keller williams preferred real708-798-1111
MLS#:847019
Source:Northwest Indiana AOR as distributed by MLS GRID
9133 Kardel Drive,St. John, IN 46373
$459,900
- 4 Beds
- 3 Baths
- 2,482 sq. ft.
- Single family
- Active
Price summary
- Price:$459,900
- Price per sq. ft.:$185.29
About this home
**STUNNING FULLY REMODELED RANCH - RENOVATED IN 2023!** Welcome home to this beautifully remodeled ranch offering the perfect combination of modern elegance, quality finishes, and comfortable living! Completely renovated in 2023, this impressive home features an inviting open-concept floor plan, gorgeous hardwood flooring, recessed lighting, and tasteful updates throughout. The heart of the home is the spectacular kitchen, showcasing beautiful white shaker-style cabinetry, quartz-look countertops with matching full-height backsplash, stainless steel appliances, abundant cabinet space, and a spacious breakfast bar perfect for casual dining and entertaining. The kitchen flows seamlessly into the generous living and dining areas, creating a bright, open atmosphere ideal for everyday living and gatherings. The main level offers spacious bedrooms with neutral finishes and beautifully updated bathrooms featuring stylish vanities, modern fixtures, decorative tilework, and glass-enclosed showers. The primary bathroom is especially impressive, featuring a double-sink vanity and beautifully tiled walk-in shower. The expansive finished basement provides an incredible amount of additional living space, complete with recessed lighting, plush carpeting, a large recreation area, additional finished rooms, and another beautifully updated bathroom with a walk-in shower. Whether you envision a home theater, game room, workout area, or additional entertaining space, the possibilities are endless! A separate laundry and utility area provides convenient storage and functionality. Step outside and discover an outdoor retreat! The oversized elevated deck offers plenty of room for outdoor dining, relaxing, and entertaining while overlooking the expansive backyard. A second patio area provides additional space for gatherings around the fire pit. The generous lawn, mature trees, and attractive landscaping create a wonderful setting for outdoor enjoyment....
Contact an agent
Home facts
- Year built:1960
- Subdivision & Development:None
- Listing ID #:847019
- Added:6 day(s) ago
- Updated:October 24, 2026 at 02:36 PM
Rooms and interior
- Bedrooms:4
- Total bathrooms:3
- Full bathrooms:1
- Rooms Total:7
- Kitchen Description:Dishwasher, Gas Range, Microwave, Refrigerator, Stainless Steel Appliance(s)
- Basement:Yes
- Basement Description:Basement
- Living area:2,482 sq. ft.
Structure and exterior
- Year built:1960
- Building area:2,482 sq. ft.
- Lot area:0.57 Acres
- Exterior Features:Private Yard
Utilities
- Water:Public
Finances and disclosures
- Price:$459,900
- Price per sq. ft.:$185.29
- Tax amount:$3,910 (2024)
Features and amenities
- Laundry features:Dryer, Washer
Parking
- Parking description:Attached, Driveway
- Garage:Yes
- Garage spaces:2
New listings near 9133 Kardel Drive
- New
 $1,394,900Active4 beds 4 baths4,334 sq. ft.
8737 Silver Maple Cove, St. John, IN 46373
MLS# 847277Listed by: LISTING LEADERS NORTHWEST - New
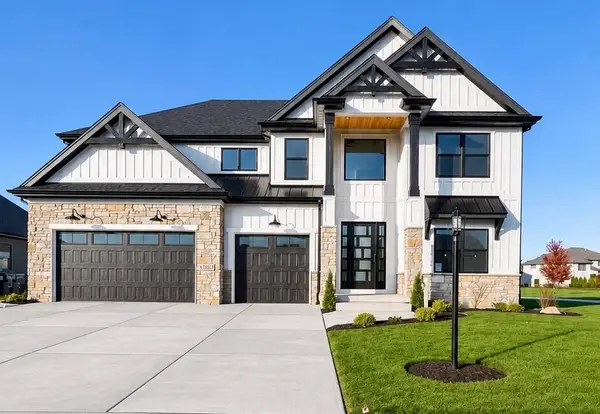 $969,200Active6 beds 4 baths3,688 sq. ft.
13350 Camas Drive, St. John, IN 46373
MLS# 847197Listed by: HOUSE HUNTERS REALTY, LLC - New
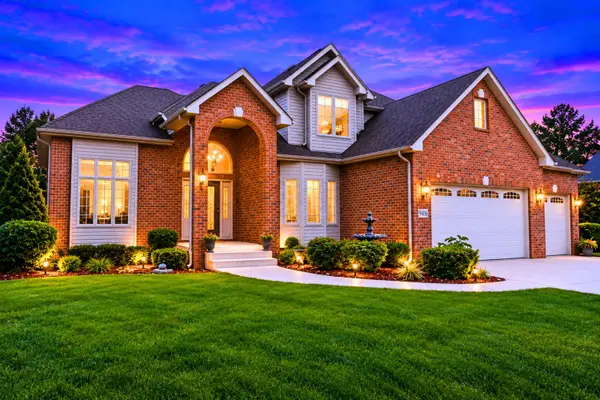 $867,000Active4 beds 4 baths4,593 sq. ft.
9405 Julia Drive, St. John, IN 46373
MLS# 847139Listed by: REALTY OF AMERICA LLC - New
 $569,900Active4 beds 3 baths3,248 sq. ft.
8097 W 102nd Avenue, St. John, IN 46373
MLS# 847132Listed by: @PROPERTIES/CHRISTIE'S INTL RE - Open Sun, 1 to 3pmNew
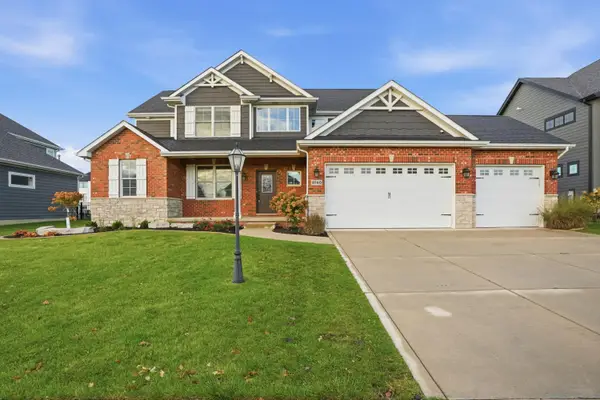 $749,900Active6 beds 5 baths4,252 sq. ft.
9740 Tall Grass Trail, St. John, IN 46373
MLS# 847129Listed by: MCCOLLY REAL ESTATE - New
 $289,490Active3 beds 3 baths1,543 sq. ft.
9025 Remington Way, St. John, IN 46373
MLS# 847110Listed by: DRH REALTY OF INDIANA - New

 $369,999Active3 beds 3 baths3,026 sq. ft.
11345 Valley Drive #11345, St. John, IN 46373
MLS# 847081Listed by: CENTURY 21 CIRCLE - New
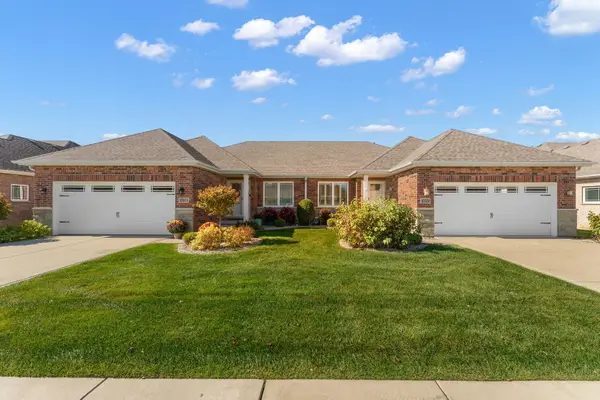 $469,900Active3 beds 5 baths3,540 sq. ft.
10700 Arbor Lane, St. John, IN 46373
MLS# 847072Listed by: RE/MAX 10 SCHERERVILLE - New
 $339,000Active4 beds 2 baths1,640 sq. ft.
10624 Bailey Street, St. John, IN 46373
MLS# 847029Listed by: CENTURY 21 CIRCLE - New
 $639,900Active3 beds 2 baths2,132 sq. ft.
10294 Red Rock Place, Dyer, IN 46311
MLS# 847022Listed by: BETTER HOMES AND GARDENS REAL


Protect your home and budget from life's surprises with an Assurant Home Warranty, backed by a partner that supports you through every step of homeownership. Explore Plans.
©2026 Century 21 Real Estate LLC. All rights reserved. CENTURY 21®, the CENTURY 21 Logo and C21® are service marks owned by Century 21 Real Estate LLC. Century 21 Real Estate LLC fully supports the principles of the Fair Housing Act and the Equal Opportunity Act. Each office is independently owned and operated. Listing information is deemed reliable but not guaranteed accurate.