
9405 Julia Drive, Saint John, IN 46373
Local realty services provided by:CENTURY 21 Affiliated
Listed by: jaime birks
Office: exp realty, llc.888-611-3912
MLS#:845171
Source:Northwest Indiana AOR as distributed by MLS GRID
9405 Julia Drive,St. John, IN 46373
$867,000
- 4 Beds
- 4 Baths
- 2,200 sq. ft.
- Single family
- Active
Upcoming open houses
- Sun, Sep 1301:00 pm - 03:00 pm
Price summary
- Price:$867,000
- Price per sq. ft.:$394.09
About this home
Absolutely spectacular 4,593 square foot home situated on the largest lot in the subdivision, truly a private slice of bliss. This beautifully maintained home offers an impressive array of updates and features, including a 3 car garage, spacious double insulated and studded basement w/roughed in for bathroom complete potential to finish & walk out. Relax in the living room great room with vaulted ceilings. Beautiful kitchen with granite counter tops, an island and pantry and dining area next to an amazing 4-season room 4 graciously sized bedrooms 3.5 bathrooms hardwood & vinyl flooring, plus new carpet. Remodeled bathrooms, updated mechanicals, built-in speakers, and a with gas fireplace. Convenient first floor primary suite has a private bathroom with Jacuzzi tub and walk-in closet. Enjoy the convenience of a wet bar/breakfast bar, laundry chute, deck, and plenty of storage throughout. The garage attic provides additional storage space. Spacious and thoughtfully designed, this home offers comfort, functionality, and plenty of room to enjoy. Enjoy peace of mind with a newer roof done in 2018 backed by a 50-year transferable warranty, generator, sprinkler system, reverse-osmosis drinking water, and more! The expansive lot features mature trees, abundant yard space, a deck, and a private natural setting. With exceptional space, thoughtful updates, and room to create even more living area, this home is truly a rare find....
Contact an agent
Home facts
- Year built:2003
- Subdivision & Development:Bramblewood 01
- Listing ID #:845171
- Added:1 day(s) ago
- Updated:September 13, 2026 at 03:20 AM
Rooms and interior
- Bedrooms:4
- Total bathrooms:4
- Full bathrooms:3
- Half bathrooms:1
- Rooms Total:10
- Kitchen Description:Dishwasher, Microwave, Refrigerator
- Basement:Yes
- Basement Description:Basement
- Living area:2,200 sq. ft.
Structure and exterior
- Year built:2003
- Building area:2,200 sq. ft.
- Lot area:1 Acres
- Lot Features:Landscaped
- Exterior Features:Private Yard, Rain Gutters
Utilities
- Water:Public
Finances and disclosures
- Price:$867,000
- Price per sq. ft.:$394.09
- Tax amount:$6,950 (2024)
Features and amenities
- Amenities:Wet Bar
Parking
- Parking description:Attached, Garage Door Opener
- Garage:Yes
- Garage spaces:3
New listings near 9405 Julia Drive
- New
 $504,900Active4 beds 2 baths2,013 sq. ft.
8900 Mallard Lane, St. John, IN 46373
MLS# 845207Listed by: RE/MAX REALTY ASSOCIATES - New
 $1,039,900Active4 beds 4 baths3,763 sq. ft.
9609 Tall Grass Trail, St. John, IN 46373
MLS# 845188Listed by: BETTER HOMES AND GARDENS REAL - New
 $1,065,000Active5 beds 4 baths4,198 sq. ft.
14831 Laurel Court, St. John, IN 46373
MLS# 845182Listed by: MCCOLLY REAL ESTATE - New
 $750,000Active5 beds 3 baths3,506 sq. ft.
8302 Wyman Drive, St. John, IN 46373
MLS# 845110Listed by: BLUE RIDGE REALTY GROUP - New
 $424,900Active3 beds 3 baths2,384 sq. ft.
12641 W 108th Place, St. John, IN 46373
MLS# 845082Listed by: REALTY EXECUTIVES PREMIER - New
 $650,000Active3 beds 4 baths5,017 sq. ft.
9894 W Oakridge Drive, St. John, IN 46373
MLS# 845049Listed by: MCCOLLY REAL ESTATE - New
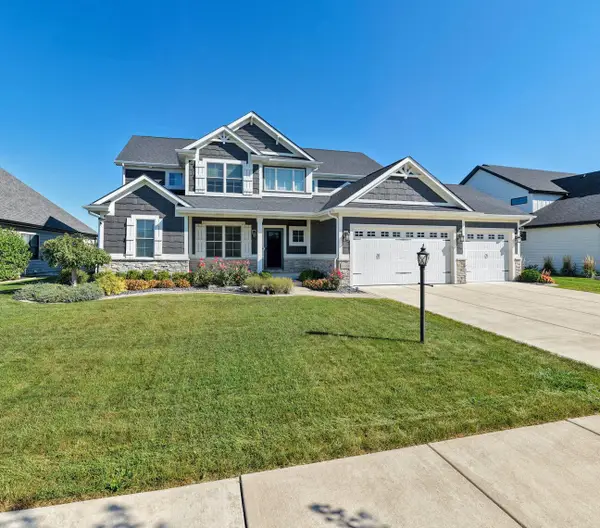 $815,000Active5 beds 4 baths2,831 sq. ft.
13366 Waterleaf Drive, St. John, IN 46373
MLS# 844991Listed by: F.C. TUCKER 1ST TEAM REAL ESTA - New
 $662,516Active4 beds 3 baths2,620 sq. ft.
8032 Wyman Drive, St. John, IN 46373
MLS# 844977Listed by: BLUE RIDGE REALTY GROUP - Open Sun, 12 to 2pmNew
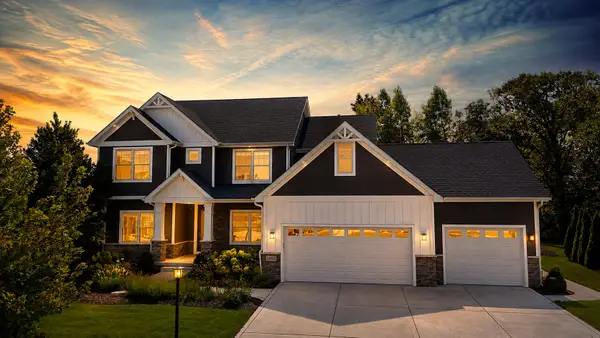 $817,000Active5 beds 4 baths3,551 sq. ft.
12925 Red Lily Way, St. John, IN 46373
MLS# 844922Listed by: MCCOLLY REAL ESTATE


Protect your home and budget from life's surprises with an Assurant Home Warranty, backed by a partner that supports you through every step of homeownership. Explore Plans.
©2026 Century 21 Real Estate LLC. All rights reserved. CENTURY 21®, the CENTURY 21 Logo and C21® are service marks owned by Century 21 Real Estate LLC. Century 21 Real Estate LLC fully supports the principles of the Fair Housing Act and the Equal Opportunity Act. Each office is independently owned and operated. Listing information is deemed reliable but not guaranteed accurate.