9744 W Oakridge Drive, Saint John, IN 46373
Local realty services provided by:CENTURY 21 Affiliated
Listed by: lisa thompson, jennifer vaught
Office: @properties/christie's intl re219-440-0070
MLS#:846928
Source:Northwest Indiana AOR as distributed by MLS GRID
Price summary
- Price:$399,900
- Price per sq. ft.:$181.11
About this home
SPACIOUS 4Bdrm/2Bth TRI-LEVEL HOME offers 2,200+SqFt of LIVING SPACE along with HEATED INGROUND POOL & PRIVATE BACKYARD RETREAT! Brick and NEW Vinyl-Sided Exterior WELCOMES YOU into Foyer overlooking VAULTED Living/Dining Room with WOOD-BEAMED CEILINGS, Recessed Lighting, & Wood Laminate Flooring. Kitchen showcases STARMARK CABINETRY, STAINLESS APPLIANCES, Glass Tile Backsplash, & Glass Slider to Deck. Upper Level offers 3 Bedrooms & REMODELED BATH with AIR-JET TUB, Walk-In Shower & Granite-Top Vanity. Lower Level features FAMILY ROOM with STONE FIREPLACE, 4th Bedroom, UPDATED 3/4 BATH including Walk-In Shower with SLEEK GLASS TILE SURROUND, & Laundry Room with Access to Attached 2.5-Car Garage with Wood Burner. FENCED BACKYARD boasts HEATED FIBERGLASS POOL with ELECTRONIC SAFETY COVER, Expansive Patio, Pergola, Composite Deck, Firepit & POND. NEW ROOF (2025), along with NEW SIDING & GUTTERS (2026) for PEACE OF MIND! PRIME ST. JOHN LOCATION near Rt41, Shopping, Dining & Parks!
Contact an agent
Home facts
- Year built:1977
- Subdivision & Development:Homestead Acres 2nd Add
- Listing ID #:846928
- Added:5 day(s) ago
- Updated:October 22, 2026 at 08:31 AM
Rooms and interior
- Bedrooms:4
- Total bathrooms:2
- Full bathrooms:1
- Rooms Total:10
- Kitchen Description:Dishwasher, Gas Range, Microwave, Refrigerator
- Basement Description:No Basement
- Living area:2,208 sq. ft.
Structure and exterior
- Year built:1977
- Building area:2,208 sq. ft.
- Lot area:0.46 Acres
- Lot Features:Landscaped
- Exterior Features:Private Yard
Schools
- High school:Lake Central High School
Utilities
- Water:Public
Finances and disclosures
- Price:$399,900
- Price per sq. ft.:$181.11
- Tax amount:$3,264 (2025)
Features and amenities
- Laundry features:Dryer, Washer
Parking
- Parking description:Attached, Driveway, Garage Door Opener, Heated Garage
- Garage:Yes
- Garage spaces:2
New listings near 9744 W Oakridge Drive
- New
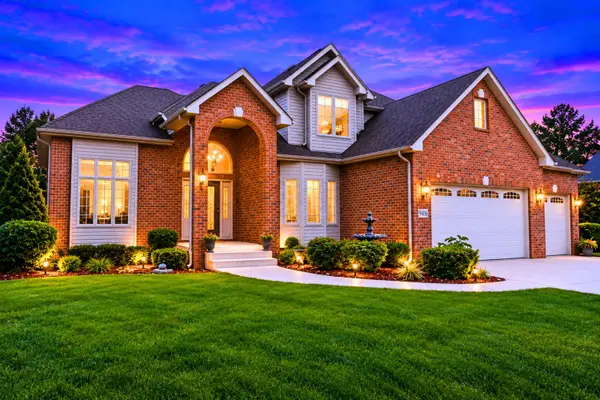 $867,000Active4 beds 4 baths4,593 sq. ft.
9405 Julia Drive, St. John, IN 46373
MLS# 847139Listed by: REALTY OF AMERICA LLC - New
 $569,900Active4 beds 3 baths3,248 sq. ft.
8097 W 102nd Avenue, St. John, IN 46373
MLS# 847132Listed by: @PROPERTIES/CHRISTIE'S INTL RE - Open Sun, 1 to 3pmNew
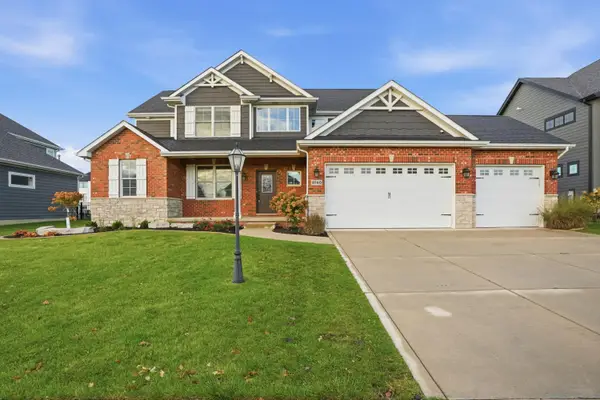 $749,900Active6 beds 5 baths4,252 sq. ft.
9740 Tall Grass Trail, St. John, IN 46373
MLS# 847129Listed by: MCCOLLY REAL ESTATE - New
 $289,490Active3 beds 3 baths1,543 sq. ft.
9025 Remington Way, St. John, IN 46373
MLS# 847110Listed by: DRH REALTY OF INDIANA - New

 $369,999Active3 beds 3 baths4,676 sq. ft.
11345 Valley Drive #11345, St. John, IN 46373
MLS# 847081Listed by: CENTURY 21 CIRCLE - New
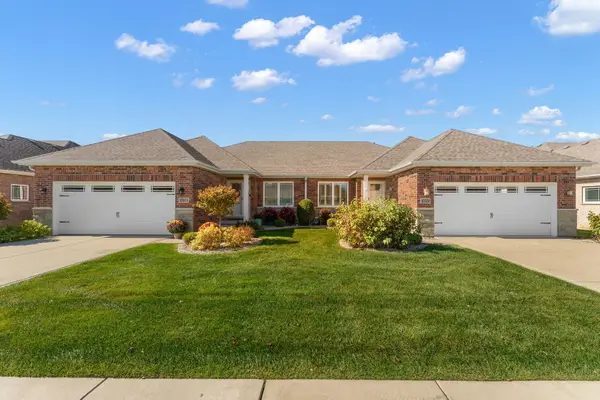 $469,900Active3 beds 5 baths3,540 sq. ft.
10700 Arbor Lane, St. John, IN 46373
MLS# 847072Listed by: RE/MAX 10 SCHERERVILLE - New
 $339,000Active4 beds 2 baths1,640 sq. ft.
10624 Bailey Street, St. John, IN 46373
MLS# 847029Listed by: CENTURY 21 CIRCLE - New
 $639,900Active3 beds 2 baths2,132 sq. ft.
10294 Red Rock Place, Dyer, IN 46311
MLS# 847022Listed by: BETTER HOMES AND GARDENS REAL - New
 $459,900Active4 beds 3 baths2,482 sq. ft.
9133 Kardel Drive, St. John, IN 46373
MLS# 847019Listed by: KELLER WILLIAMS PREFERRED REAL - New
 $442,900Active4 beds 3 baths2,408 sq. ft.
10351 Privet Drive, Crown Point, IN 46307
MLS# 846990Listed by: LISTING LEADERS


Protect your home and budget from life's surprises with an Assurant Home Warranty, backed by a partner that supports you through every step of homeownership. Explore Plans.
©2026 Century 21 Real Estate LLC. All rights reserved. CENTURY 21®, the CENTURY 21 Logo and C21® are service marks owned by Century 21 Real Estate LLC. Century 21 Real Estate LLC fully supports the principles of the Fair Housing Act and the Equal Opportunity Act. Each office is independently owned and operated. Listing information is deemed reliable but not guaranteed accurate.