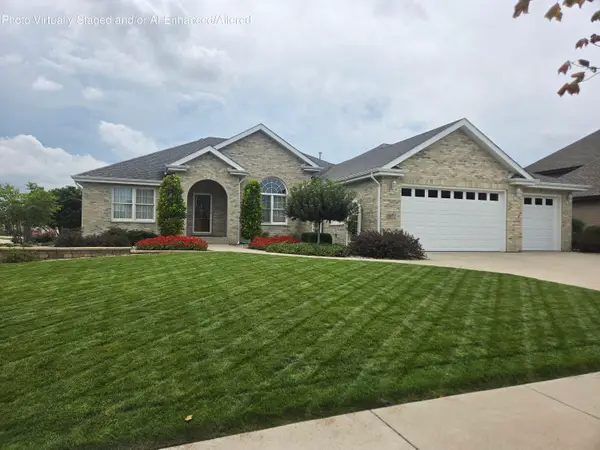
9601 Sweetspire Avenue, Saint John, IN 46373
Local realty services provided by:CENTURY 21 Affiliated
Listed by: stephen bardoczi, dawn veness
Office: mccolly real estate219-322-5508
MLS#:840870
Source:Northwest Indiana AOR as distributed by MLS GRID
9601 Sweetspire Avenue,St. John, IN 46373
$974,999
- 4 Beds
- 5 Baths
- 3,575 sq. ft.
- Single family
- Active
Price summary
- Price:$974,999
- Price per sq. ft.:$272.73
- Monthly HOA dues:$45.83
About this home
Picture yourself pulling into the driveway after a long day, taking a deep breath, and realizing you're finally home. This isn't just another house it's where your best days are still ahead of you. It's where quiet mornings become your favorite part of the day, weekends are filled with the people you love most, and every evening feels like a retreat from the outside world. Imagine opening the front door and instantly feeling that this is exactly where you're meant to be. Every space has been thoughtfully designed to bring people together while still giving everyone room to unwind. Whether you're hosting unforgettable dinner parties, celebrating life's biggest milestones, or simply enjoying a peaceful evening at home, this is the kind of home that elevates every moment. You didn't work this hard just to buy a house. You worked for a place that reflects your success, your lifestyle, and the future you've been building. At 9601 Sweetspire Avenue, luxury meets comfort in a home designed to impress without sacrificing warmth. The open concept layout, designer finishes, spacious living areas, and exceptional craftsmanship create a home that's as functional as it is beautiful. Every detail has been carefully considered so you can spend less time wishing and more time living. Located in one of St. John's most sought after communities, you'll enjoy peaceful surroundings while remaining just minutes from shopping, dining, recreation, and top rated schools. With convenient access to Chicago, you truly can enjoy luxury living without compromise. The greatest investment you'll ever make isn't measured by price it's measured by the life you create inside these walls. Years from now, you won't remember the closing date. You'll remember the celebrations. The holidays shared with family and friends. The laughter that filled every room. The peaceful mornings with a cup of coffee. The feeling of walking through your front door and knowing you made the right decision....
Contact an agent
Home facts
- Year built:2025
- Subdivision & Development:Preserve
- Listing ID #:840870
- Added:91 day(s) ago
- Updated:September 17, 2026 at 03:23 PM
Rooms and interior
- Bedrooms:4
- Total bathrooms:5
- Full bathrooms:4
- Half bathrooms:1
- Rooms Total:12
- Kitchen Description:Built-In Gas Range, Dishwasher, Disposal, Gas Range, Microwave, Range Hood, Refrigerator, Stainless Steel Appliance(s)
- Basement:Yes
- Basement Description:Basement
- Living area:3,575 sq. ft.
Structure and exterior
- Year built:2025
- Building area:3,575 sq. ft.
- Lot area:0.37 Acres
- Lot Features:Corner Lot
- Exterior Features:Lighting, Rain Gutters
Utilities
- Water:Public
Finances and disclosures
- Price:$974,999
- Price per sq. ft.:$272.73
- Tax amount:$500 (2025)
Features and amenities
- Laundry features:Dryer, Washer
Parking
- Parking description:Attached, Driveway, Garage Door Opener, Heated Garage, On Street, Oversized
- Garage:Yes
- Garage spaces:3
New listings near 9601 Sweetspire Avenue
- New
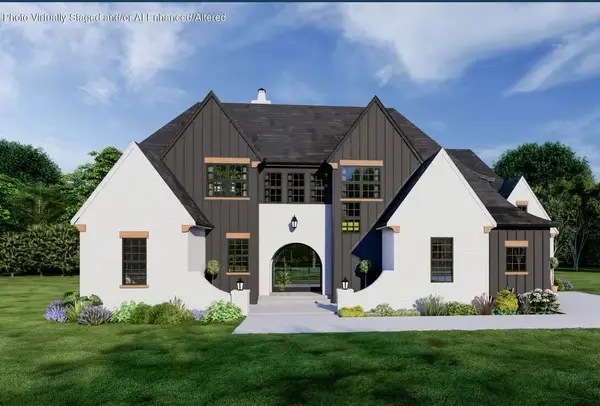 $1,349,900Active5 beds 5 baths3,933 sq. ft.
8645 W 105th Avenue, St. John, IN 46373
MLS# 845430Listed by: MCCOLLY REAL ESTATE - New
 $559,900Active3 beds 4 baths3,492 sq. ft.
8445 Jennifer Court, St. John, IN 46373
MLS# 845417Listed by: REALTY EXECUTIVES PREMIER - New
 $319,900Active3 beds 2 baths1,652 sq. ft.
12170 S Oakwood Drive, St. John, IN 46373
MLS# 845385Listed by: JESSUP REAL ESTATE SERVICES - New
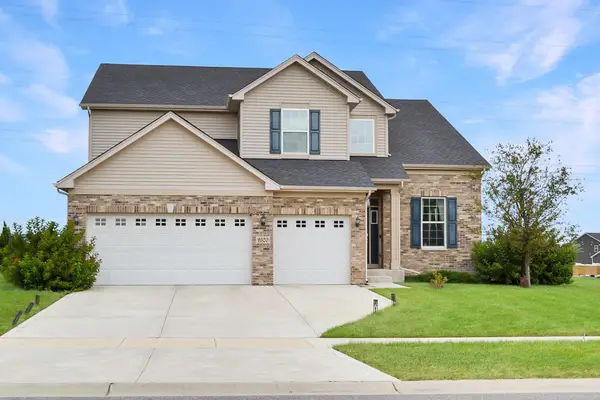 $549,000Active4 beds 3 baths2,833 sq. ft.
9520 W 103rd Street, St. John, IN 46373
MLS# 845346Listed by: F.C. TUCKER 1ST TEAM REAL ESTA - New
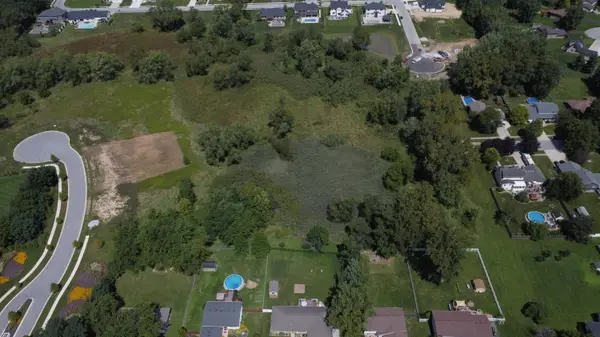 $49,900Active3.42 Acres
9580 W 93rd Avenue, St. John, IN 46373
MLS# 845348Listed by: BROKERWORKS GROUP - New
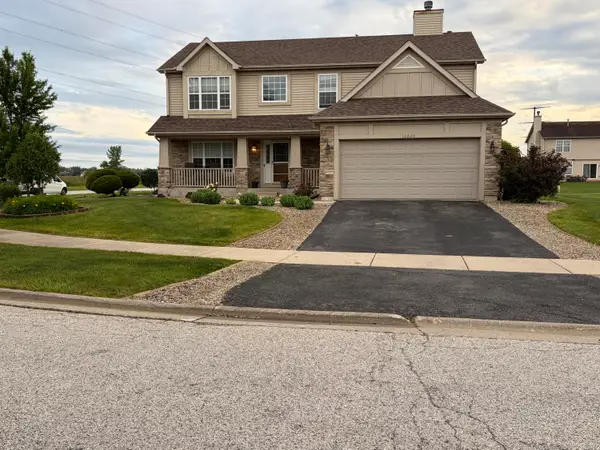 $509,900Active5 beds 3 baths4,092 sq. ft.
10220 Sagebrush Lane, Dyer, IN 46311
MLS# 845340Listed by: KERI HIR 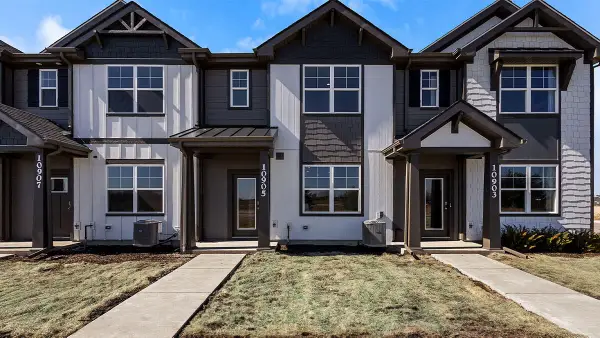 $298,990Pending3 beds 3 baths1,542 sq. ft.
9029 Remington Way, St. John, IN 46373
MLS# 845319Listed by: DRH REALTY OF INDIANA- New
 $409,000Active3 beds 3 baths2,372 sq. ft.
10560 Azalea Drive, Crown Point, IN 46307
MLS# 845317Listed by: LISTING LEADERS MVPS - New
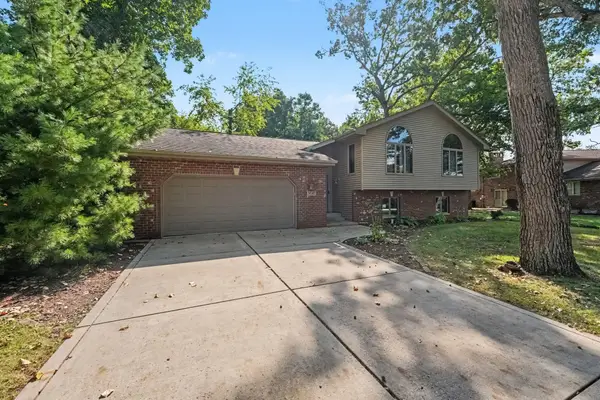
 $464,000Active3 beds 2 baths2,848 sq. ft.
8647 Magnolia Street, St. John, IN 46373
MLS# 845305Listed by: CENTURY 21 CIRCLE - New
 $659,000Active3 beds 2 baths4,492 sq. ft.
8971 Hibiscus Drive, St. John, IN 46373
MLS# 845262Listed by: VILLAGE REALTY OF INDIANA, INC


Protect your home and budget from life's surprises with an Assurant Home Warranty, backed by a partner that supports you through every step of homeownership. Explore Plans.
©2026 Century 21 Real Estate LLC. All rights reserved. CENTURY 21®, the CENTURY 21 Logo and C21® are service marks owned by Century 21 Real Estate LLC. Century 21 Real Estate LLC fully supports the principles of the Fair Housing Act and the Equal Opportunity Act. Each office is independently owned and operated. Listing information is deemed reliable but not guaranteed accurate.