9894 W Oakridge Drive, Saint John, IN 46373
Local realty services provided by:CENTURY 21 Affiliated
Listed by: monique etter
Office: mccolly real estate219-322-5508
MLS#:845049
Source:Northwest Indiana AOR as distributed by MLS GRID
9894 W Oakridge Drive,St. John, IN 46373
$650,000
- 3 Beds
- 4 Baths
- 5,017 sq. ft.
- Single family
- Pending
Price summary
- Price:$650,000
- Price per sq. ft.:$129.56
About this home
An extraordinary opportunity in one of St. John's most sought after and established neighborhoods. Tucked in and set back on a PREMIUM ESTATE SIZE LOT (130 X 200). This CUSTOM BUILT, ALL BRICK AND STONE, 5,000 + sq ft., RANCH with a WALK-OUT basement is a VERY RARE FIND! Spacious floor plan with a massive addition in 2012 this METICULOUS home has so many SPECTACULAR & SPECIAL features. Vaulted ceilings, wood beams, real wood and slate flooring, 3 fireplaces, stucco and plaster walls, large crown molding, 6 panels doors, generous storage space and there's MORE! Blending luxury with an upscale, lodge-like esthetic, this sprawling layout offers so much versatility with room to grow, relax and entertain. Other amenities: DURABLE and weather resistant TEAK wood deck, a HAND-CUT CEDAR SHAKE ROOF which offers natural insulation, super high DURABILITY & lower energy costs. 200 AMP service, 2 HVAC SYSTEMS (2017) NEWER HWH and WATER SOFTENER, 2 convenient staircases to the lower level; one off the kitchen and dining areas and the other off the main entry hall. LOWER LEVEL walk-out w/ WET BAR, POOL TABLE, 3/4 BATH, FIREPLACE, storage area and LIVING SPACE to boot! A VERY clean 2.5 car garage with new epoxy floor, beautiful all brick-paver driveway, extensive exterior lighting, MOST ROOMS PROFESSIONALLY PAINTED in 2026, CENTRAL VAC, well cared for GARDENS and meticulously kept yard, irrigation system, and 2 TRANQUIL waterfall features. So much to LOVE about this home AND it's on a quiet, low traffic street. STEPS AWAY from Homestead Park which has a very clean pond, walking trails, dog park and a newer playground. Within walking distance to shopping and resturants and a few short miles to the new Monon Corridor Train Station. Very affordable IN property taxes and an A+ highly rated school system. A one of a kind home that you must see....
Contact an agent
Home facts
- Year built:1984
- Subdivision & Development:Homestead Acres 4th Add
- Listing ID #:845049
- Added:45 day(s) ago
- Updated:October 25, 2026 at 07:40 AM
Rooms and interior
- Bedrooms:3
- Total bathrooms:4
- Full bathrooms:1
- Half bathrooms:1
- Rooms Total:12
- Kitchen Description:Dishwasher, Disposal, Gas Range, Microwave, Refrigerator, Stainless Steel Appliance(s)
- Basement:Yes
- Basement Description:Basement
- Living area:5,017 sq. ft.
Structure and exterior
- Year built:1984
- Building area:5,017 sq. ft.
- Lot area:0.5 Acres
- Lot Features:Landscaped
- Exterior Features:Balcony, Lighting, Private Yard, Rain Gutters
Schools
- High school:Lake Central High School
- Middle school:Clark Middle School
- Elementary school:Kolling Elementary School
Utilities
- Water:Public
Finances and disclosures
- Price:$650,000
- Price per sq. ft.:$129.56
- Tax amount:$11,300 (2025)
Features and amenities
- Laundry features:Dryer, Washer
- Amenities:Wet Bar
Parking
- Parking description:Attached, Driveway, Garage Door Opener
- Garage:Yes
- Garage spaces:3
New listings near 9894 W Oakridge Drive
- Open Sun, 12 to 4:30pmNew
 $1,099,000Active4 beds 5 baths3,700 sq. ft.
13025 Spirea Avenue, St. John, IN 46373
MLS# 847321Listed by: HOFFMAN REALTORS LLC - New
 $1,394,900Active4 beds 4 baths4,334 sq. ft.
8737 Silver Maple Cove, St. John, IN 46373
MLS# 847277Listed by: LISTING LEADERS NORTHWEST - New
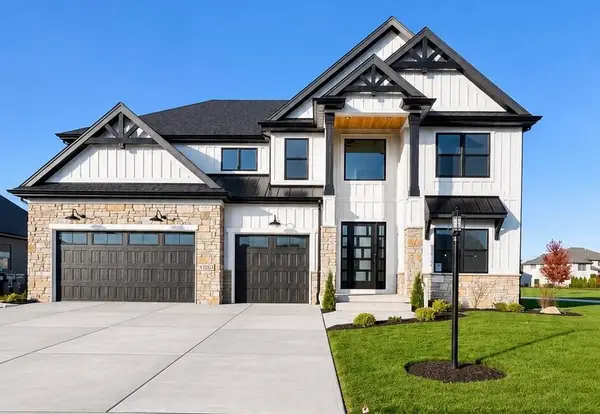 $969,200Active6 beds 4 baths3,688 sq. ft.
13350 Camas Drive, St. John, IN 46373
MLS# 847197Listed by: HOUSE HUNTERS REALTY, LLC - New
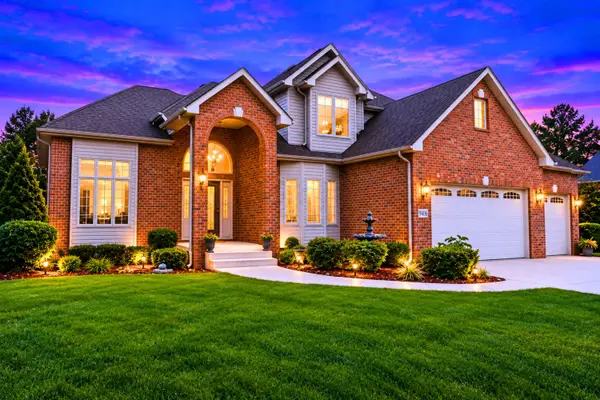 $867,000Active4 beds 4 baths4,593 sq. ft.
9405 Julia Drive, St. John, IN 46373
MLS# 847139Listed by: REALTY OF AMERICA LLC - New
 $569,900Active4 beds 3 baths3,248 sq. ft.
8097 W 102nd Avenue, St. John, IN 46373
MLS# 847132Listed by: @PROPERTIES/CHRISTIE'S INTL RE - Open Sun, 1 to 3pmNew
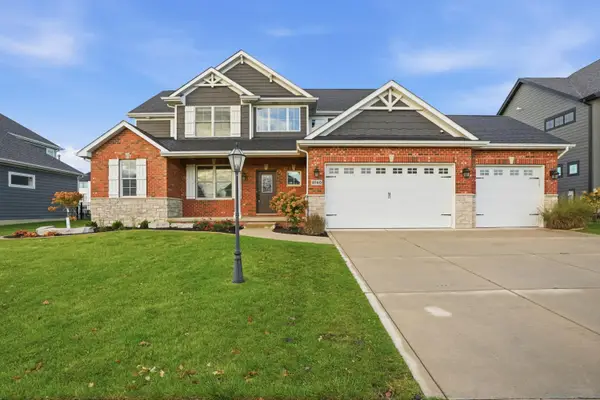 $749,900Active6 beds 5 baths4,252 sq. ft.
9740 Tall Grass Trail, St. John, IN 46373
MLS# 847129Listed by: MCCOLLY REAL ESTATE - New
 $289,490Active3 beds 3 baths1,543 sq. ft.
9025 Remington Way, St. John, IN 46373
MLS# 847110Listed by: DRH REALTY OF INDIANA - New

 $369,999Active3 beds 3 baths3,026 sq. ft.
11345 Valley Drive #11345, St. John, IN 46373
MLS# 847081Listed by: CENTURY 21 CIRCLE - New
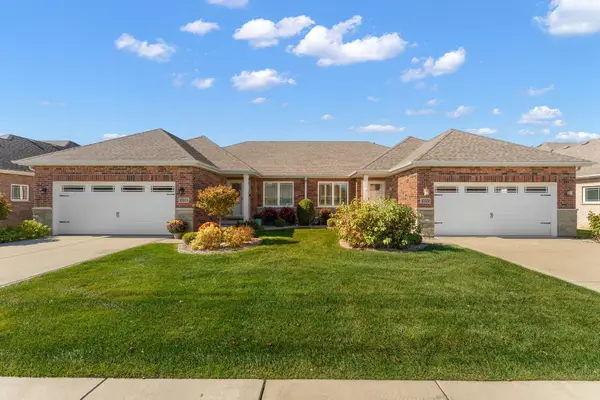 $469,900Active3 beds 5 baths3,540 sq. ft.
10700 Arbor Lane, St. John, IN 46373
MLS# 847072Listed by: RE/MAX 10 SCHERERVILLE - New
 $339,000Active4 beds 2 baths1,640 sq. ft.
10624 Bailey Street, St. John, IN 46373
MLS# 847029Listed by: CENTURY 21 CIRCLE


Protect your home and budget from life's surprises with an Assurant Home Warranty, backed by a partner that supports you through every step of homeownership. Explore Plans.
©2026 Century 21 Real Estate LLC. All rights reserved. CENTURY 21®, the CENTURY 21 Logo and C21® are service marks owned by Century 21 Real Estate LLC. Century 21 Real Estate LLC fully supports the principles of the Fair Housing Act and the Equal Opportunity Act. Each office is independently owned and operated. Listing information is deemed reliable but not guaranteed accurate.