204 N Pierce Street N, Saint Paul, IN 47272
Local realty services provided by:CENTURY 21 Scheetz
204 N Pierce Street N,Saint Paul, IN 47272
$40,000
- 2 Beds
- 1 Baths
- - sq. ft.
- Single family
- Sold
Listed by: jeanie mohr
Office: premier real estate llc.
MLS#:22114717
Source:IN_MIBOR | Licensed in Indiana
Sorry, we are unable to map this address
Price summary
- Price:$40,000
About this home
Quaint Home on a Very nice sized lot in St Paul, located in Southern Shelby County, this home is convenient to I-74. This home has been cleaned up and is ready for your finishing touches. Kitchen cabinets have been removed giving you a blank slate to design the area yourself. With a little work this property has excellent potential as a starter home, rental or a flip home. Cash or Rehab type loans only Please
Contact an agent
Home facts
- Year built:1910
- Subdivision & Development:No Subdivision
- Listing ID #:22114717
- Added:93 day(s) ago
- Updated:October 18, 2026 at 07:11 AM
Rooms and interior
- Bedrooms:2
- Total bathrooms:1
- Full bathrooms:1
- Dining Description:Dining Combo/Kitchen
Heating and cooling
- Cooling:Central Electric
- Heating:Forced Air
- Central air:Yes
Structure and exterior
- Year built:1910
- Architectural Style:Bungalow
- Construction Materials:Aluminum Siding
- Foundation Description:Crawl Space
Utilities
- Water:Public Water
Finances and disclosures
- Price:$40,000
Features and amenities
- Amenities:Attic Access
New listings near 204 N Pierce Street N
- New
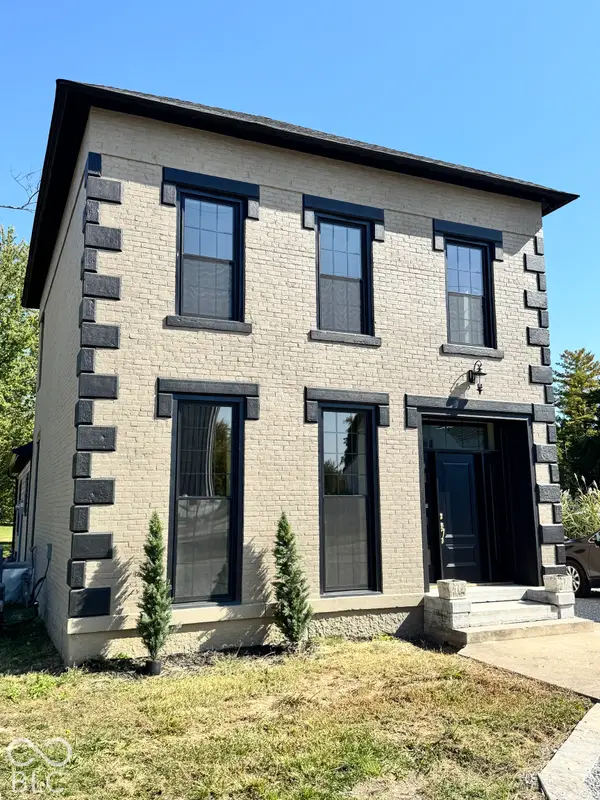 $389,000Active3 beds 3 baths2,160 sq. ft.
2 E Franklin Street, Saint Paul, IN 47272
MLS# 22124273Listed by: LINCOLN REALTY, INC. - New

 $244,900Active3 beds 2 baths1,728 sq. ft.
402 N Taylor Street, Saint Paul, IN 47272
MLS# 22130167Listed by: CENTURY 21 SCHEETZ 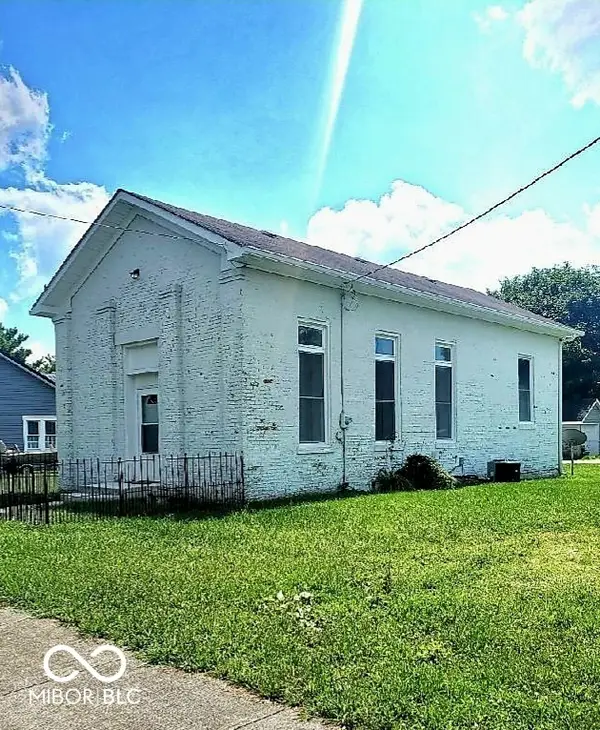 $154,900Pending2 beds 1 baths1,056 sq. ft.
401 E Jefferson Street, Saint Paul, IN 47272
MLS# 22124194Listed by: EPIQUE INC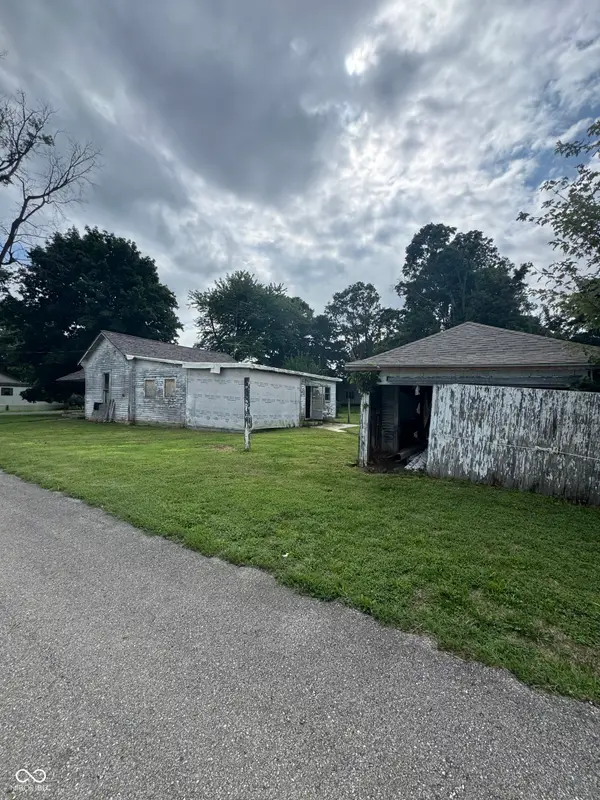 $31,900Pending2 beds 1 baths1,442 sq. ft.
301 N Pierce, Saint Paul, IN 47272
MLS# 22121473Listed by: LINCOLN REALTY, INC.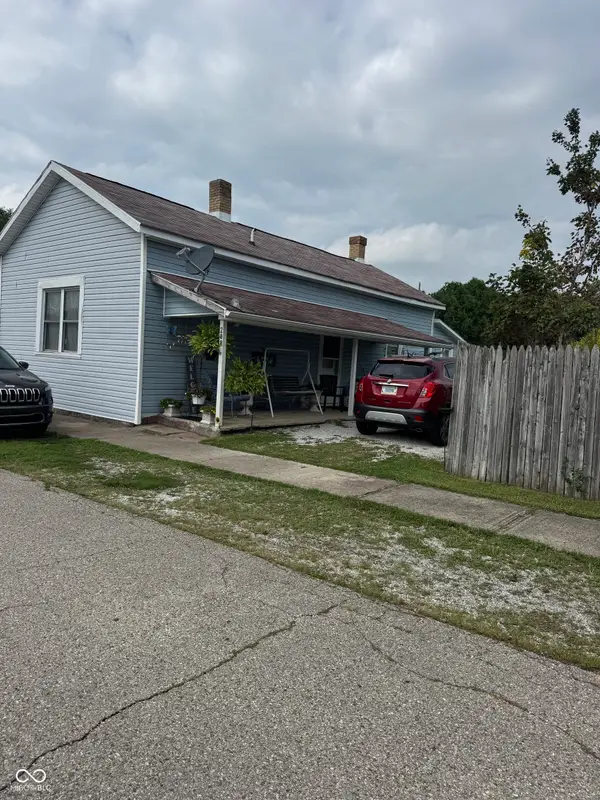 $103,143Active2 beds 1 baths1,020 sq. ft.
208 E Washington, Saint Paul, IN 47272
MLS# 22121671Listed by: LINCOLN REALTY, INC.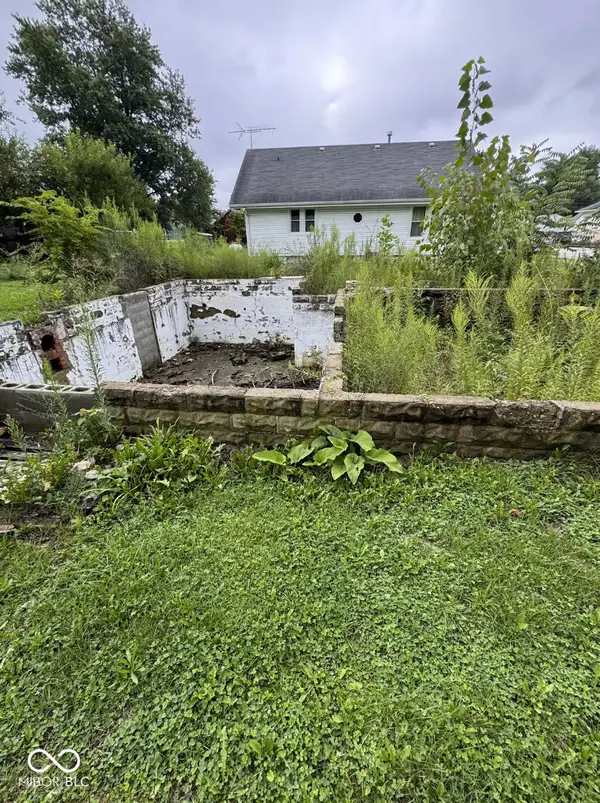 $33,500Active-- beds -- baths1,072 sq. ft.
102 E Harrison, Saint Paul, IN 47272
MLS# 22121496Listed by: LINCOLN REALTY, INC. $210,000Active3 beds 2 baths2,508 sq. ft.
108 S County Line Road, Saint Paul, IN 47272
MLS# 22116939Listed by: LINDSAY REAL ESTATE


Protect your home and budget from life's surprises with an Assurant Home Warranty, backed by a partner that supports you through every step of homeownership. Explore Plans.
©2026 Century 21 Real Estate LLC. All rights reserved. CENTURY 21®, the CENTURY 21 Logo and C21® are service marks owned by Century 21 Real Estate LLC. Century 21 Real Estate LLC fully supports the principles of the Fair Housing Act and the Equal Opportunity Act. Each office is independently owned and operated. Listing information is deemed reliable but not guaranteed accurate.