
106 E Marks Street, Swayzee, IN 46986
Local realty services provided by:CENTURY 21 Affiliated
Listed by: cathy hunnicuttMain: 765-454-7300
Office: re/max realty one
MLS#:202629783
Source:Indiana Regional MLS
Price summary
- Price:$255,000
- Price per sq. ft.:$84.83
About this home
Please allow 48 hours to respond to offers. Welcome home to this beautifully maintained property in the highly desirable Oak Hill School District, conveniently located just one street from Swayzee Elementary School. Offering over 1,900 square feet of comfortable living space on nearly a half-acre lot, this charming home blends character, versatility, and everyday functionality. Inside, you’ll find three spacious bedrooms, a generous living room, formal dining room, and a cozy sitting room featuring a beautiful pocket door that could easily serve as a fourth bedroom, home office, or flex space. The oversized kitchen provides ample cabinetry and workspace, with room for a breakfast table for casual dining. A full bathroom is located upstairs, while a convenient half bath serves the main level. The large basement has a perimeter drain under concrete and offers endless possibilities, making it an ideal space for a home-based business, workshop, office, hobby area, or additional storage. Step outside and enjoy your own private backyard retreat. The expansive lot is perfect for entertaining and features a beautiful 18x24 swimming pool with a white vinyl privacy fence and a 10x12 pool shed, while the impressive 28’ x 36’ detached three-car garage with 220 electric & provides abundant room for vehicles, tools, and recreational equipment. This well-cared-for property offers space, flexibility, and an outstanding location. Schedule your private showing today and discover everything this wonderful home has to offer!...
Contact an agent
Home facts
- Year built:1917
- Subdivision & Development:Marks
- Listing ID #:202629783
- Added:50 day(s) ago
- Updated:September 12, 2026 at 03:45 PM
Rooms and interior
- Bedrooms:3
- Total bathrooms:2
- Full bathrooms:1
- Rooms Total:6
- Flooring:Carpet
- Dining Description:Main Level
- Kitchen Description:Dishwasher, Kitchen Exhaust Hood, On Main Level, Range-Gas, Range/Oven Hookup
- Basement Description:Partial Basement, Unfinished
- Living area:1,924 sq. ft.
Heating and cooling
- Cooling:Central Air
- Heating:Forced Air, Gas
Structure and exterior
- Year built:1917
- Building area:1,924 sq. ft.
- Lot area:0.4 Acres
- Lot Features:Level
- Architectural Style:Traditional, Two Story
- Construction Materials:Vinyl
- Exterior Features:Landscaped, Porch Covered
- Levels:2 Stories
Schools
- High school:Oak Hill
- Middle school:Oak Hill
- Elementary school:Converse/Sweetser
Utilities
- Water:City
- Sewer:City
Finances and disclosures
- Price:$255,000
- Price per sq. ft.:$84.83
- Tax amount:$1,641
Features and amenities
- Laundry features:Dryer Hook Up Electric, In Basement, Washer Hook-Up
- Amenities:Cable Available, Ceiling Fan(s), Ceiling-9+, Countertops-Laminate, Sump Pump
Parking
- Parking description:Concrete Driveway, Detached, Off Street Parking
- Garage spaces:3
New listings near 106 E Marks Street
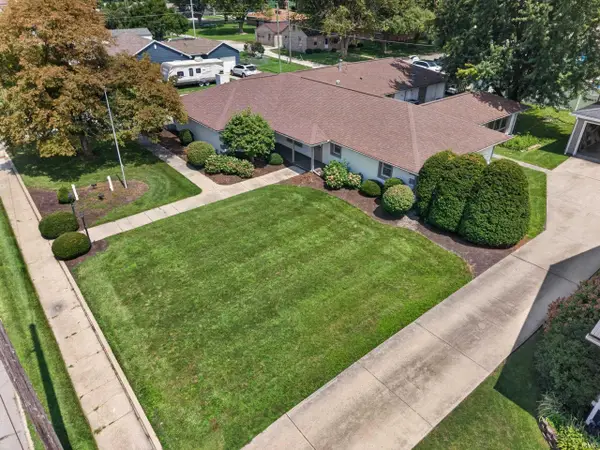 $199,900Active2 beds 4 baths4,260 sq. ft.
314 N Washington Street, Swayzee, IN 46986
MLS# 202631911Listed by: RE/MAX REALTY ONE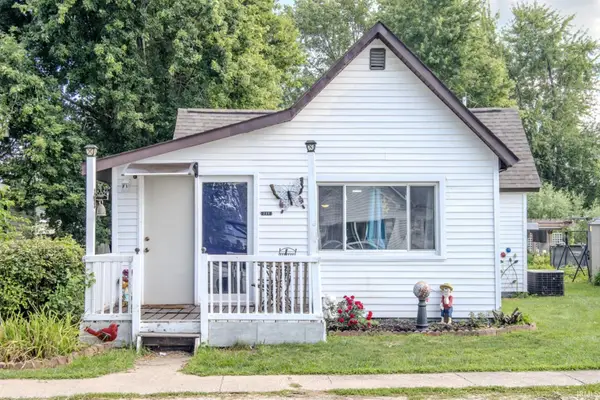 $110,000Active3 beds 1 baths1,253 sq. ft.
209 W Madison Street, Swayzee, IN 46986
MLS# 202631469Listed by: EMPIRE REAL ESTATE LLC $109,900Active3 beds 1 baths1,684 sq. ft.
302 N Sims Street, Swayzee, IN 46986
MLS# 202630930Listed by: MOVING REAL ESTATE $246,900Pending3 beds 2 baths1,905 sq. ft.
3281 S 900 W, Swayzee, IN 46986
MLS# 202630102Listed by: F.C. TUCKER REALTY CENTER $80,000Pending3 beds 2 baths1,568 sq. ft.
208 E Wilson Street, Swayzee, IN 46986
MLS# 202627120Listed by: LOY REAL ESTATE $202,490Pending3 beds 2 baths1,352 sq. ft.
312 W Curless Street, Swayzee, IN 46986
MLS# 202600685Listed by: MOVING REAL ESTATE


Protect your home and budget from life's surprises with an Assurant Home Warranty, backed by a partner that supports you through every step of homeownership. Explore Plans.
©2026 Century 21 Real Estate LLC. All rights reserved. CENTURY 21®, the CENTURY 21 Logo and C21® are service marks owned by Century 21 Real Estate LLC. Century 21 Real Estate LLC fully supports the principles of the Fair Housing Act and the Equal Opportunity Act. Each office is independently owned and operated. Listing information is deemed reliable but not guaranteed accurate.