
302 N Sims Street, Swayzee, IN 46986
Local realty services provided by:CENTURY 21 Bradley Realty, Inc.
Listed by: connie zirkleconniezirkle@yahoo.com
Office: moving real estate
MLS#:202630930
Source:Indiana Regional MLS
Price summary
- Price:$109,900
- Price per sq. ft.:$40.05
About this home
Welcome to the heart of Swayzee! This charming home has been filled with love and is ready for it's next chapter. Situated on a desirable corner lot in the sought-after Oak Hill School District, this property offers plenty of space and endless potential. Fall in love with the beautiful covered front porch. Inside, you'll find 3 bedrooms plus a versatile loft, creating flexible living options, home office, or extra space. The main-level bedroom adds convenience, while the two upstairs bedrooms and loft provide additional privacy. Tall ceilings and a spacious layout give the home an open, inviting feel with a wonderful flow throughout. Outside, enjoy the fenced backyard, storage shed, and attached garage. Whether you're looking for your first home, an investment opportunity, or a place to make your own, this home is full of character and ready for your personal touch. Immediate possession available! Don't miss your chance to make this Swayzee gem your own! Cash or Conventional only! Selling AS IS!...
Contact an agent
Home facts
- Year built:1940
- Subdivision & Development:Brown(s)
- Listing ID #:202630930
- Added:46 day(s) ago
- Updated:September 15, 2026 at 03:38 PM
Rooms and interior
- Bedrooms:3
- Total bathrooms:1
- Full bathrooms:1
- Rooms Total:6
- Flooring:Carpet
- Dining Description:Main Level
- Kitchen Description:On Main Level, Range-Electric, Range/Oven Hookup, Refrigerator
- Basement Description:Full Basement, Unfinished
- Living area:1,684 sq. ft.
Heating and cooling
- Heating:Forced Air, Gas
Structure and exterior
- Roof:Rubber, Shingle
- Year built:1940
- Building area:1,684 sq. ft.
- Lot area:0.19 Acres
- Lot Features:Corner, Level
- Architectural Style:Two Story
- Construction Materials:Brick, Vinyl
- Exterior Features:Porch Covered
- Levels:2 Stories
Schools
- High school:Oak Hill
- Middle school:Oak Hill
- Elementary school:Converse/Sweetser
Utilities
- Water:City
- Sewer:City
Finances and disclosures
- Price:$109,900
- Price per sq. ft.:$40.05
- Tax amount:$663
Features and amenities
- Laundry features:Washer Hook-Up
- Amenities:Ceiling-9+, Detector-Smoke
Parking
- Parking description:Attached, Off Street Parking
- Garage spaces:1
New listings near 302 N Sims Street
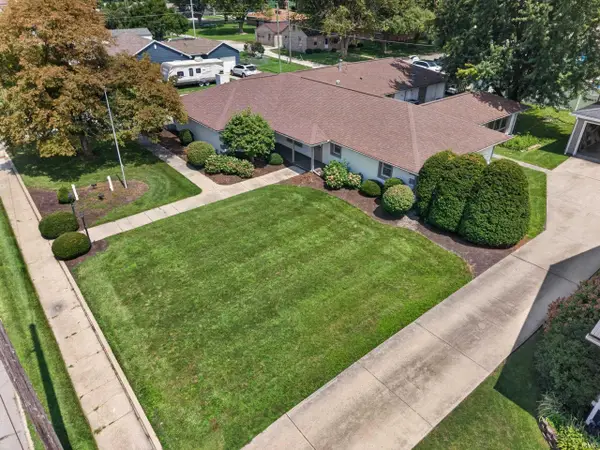 $199,900Active2 beds 4 baths4,260 sq. ft.
314 N Washington Street, Swayzee, IN 46986
MLS# 202631911Listed by: RE/MAX REALTY ONE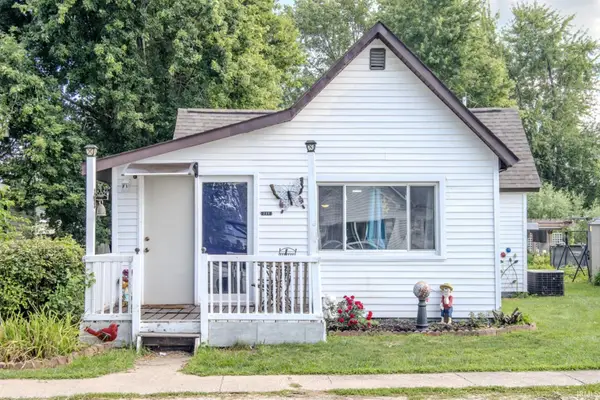 $110,000Active3 beds 1 baths1,253 sq. ft.
209 W Madison Street, Swayzee, IN 46986
MLS# 202631469Listed by: EMPIRE REAL ESTATE LLC $246,900Pending3 beds 2 baths1,905 sq. ft.
3281 S 900 W, Swayzee, IN 46986
MLS# 202630102Listed by: F.C. TUCKER REALTY CENTER $255,000Active3 beds 2 baths1,924 sq. ft.
106 E Marks Street, Swayzee, IN 46986
MLS# 202629783Listed by: RE/MAX REALTY ONE $202,490Pending3 beds 2 baths1,352 sq. ft.
312 W Curless Street, Swayzee, IN 46986
MLS# 202600685Listed by: MOVING REAL ESTATE


Protect your home and budget from life's surprises with an Assurant Home Warranty, backed by a partner that supports you through every step of homeownership. Explore Plans.
©2026 Century 21 Real Estate LLC. All rights reserved. CENTURY 21®, the CENTURY 21 Logo and C21® are service marks owned by Century 21 Real Estate LLC. Century 21 Real Estate LLC fully supports the principles of the Fair Housing Act and the Equal Opportunity Act. Each office is independently owned and operated. Listing information is deemed reliable but not guaranteed accurate.