
517 Nancy Drive, Sweetser, IN 46987
Local realty services provided by:CENTURY 21 Scheetz
Listed by: cathy hunnicuttMain: 765-454-7300
Office: re/max realty one
MLS#:202642138
Source:Indiana Regional MLS
Price summary
- Price:$225,000
- Price per sq. ft.:$170.71
About this home
Welcome Home! Discover the comfort and convenience of this well-cared-for, move-in-ready ranch located in the desirable Oak Hill School District. Offering three bedrooms, two full bathrooms, and an inviting open-concept design, this home provides a wonderful setting for comfortable everyday living and entertaining. The living room flows seamlessly into the kitchen and dining area, creating a welcoming atmosphere with an abundance of connected living space. Sliding glass doors in the dining area lead to a spacious wooden deck, perfect for outdoor dining, relaxing, or enjoying time with family and friends. The primary suite offers a generous retreat with a private full bathroom featuring a stand-up shower, while two additional bedrooms share a second full bathroom complete with a tub/shower combination. Enjoy the charm of the covered front porch, along with the added convenience of a finished two-car garage. Ideally situated near the Sweetser Switch Trail and local shops, this property offers the appeal of small-town living while remaining just a short drive from the amenities and conveniences of the city. If you’re looking for a well-maintained home with a functional layout and inviting indoor and outdoor spaces, this ranch is ready to welcome you home!...
Contact an agent
Home facts
- Year built:1989
- Subdivision & Development:Pleasant Homes
- Listing ID #:202642138
- Added:9 day(s) ago
- Updated:October 22, 2026 at 03:11 PM
Rooms and interior
- Bedrooms:3
- Total bathrooms:2
- Full bathrooms:2
- Rooms Total:6
- Flooring:Carpet, Laminate, Stone
- Dining Description:Main Level
- Kitchen Description:Dishwasher, On Main Level, Range-Electric, Range/Oven Hookup, Refrigerator
- Basement Description:Crawl
- Living area:1,318 sq. ft.
Heating and cooling
- Cooling:Central Air
- Heating:Forced Air, Gas
Structure and exterior
- Roof:Asphalt
- Year built:1989
- Building area:1,318 sq. ft.
- Lot area:0.46 Acres
- Lot Features:Level
- Architectural Style:One Story, Ranch
- Construction Materials:Vinyl
- Exterior Features:Deck Open, Landscaped, Near Walking Trail, Porch Covered
- Levels:1 Story
Schools
- High school:Oak Hill
- Middle school:Oak Hill
- Elementary school:Converse/Sweetser
Utilities
- Water:Well
- Sewer:City
Finances and disclosures
- Price:$225,000
- Price per sq. ft.:$170.71
- Tax amount:$2,574
Features and amenities
- Laundry features:Dryer Hook Up Electric, Main Floor Laundry, Washer Hook-Up
- Amenities:Ceiling Fan(s), Countertops-Laminate, Detector-Smoke, Garage Door Opener
Parking
- Parking description:Attached, Concrete Driveway
- Garage spaces:2
New listings near 517 Nancy Drive
- New
 $289,900Active3 beds 2 baths1,936 sq. ft.
522 Nancy Drive, Sweetser, IN 46987
MLS# 202643166Listed by: CANNON REAL ESTATE 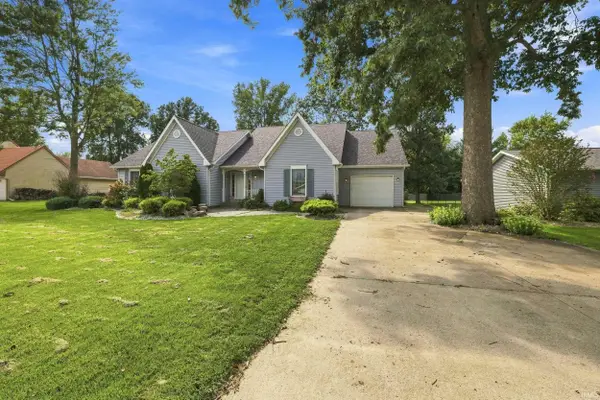 $279,900Active3 beds 2 baths2,711 sq. ft.
711 Laura Lane, Sweetser, IN 46987
MLS# 202635599Listed by: PETER KHOSLA, INC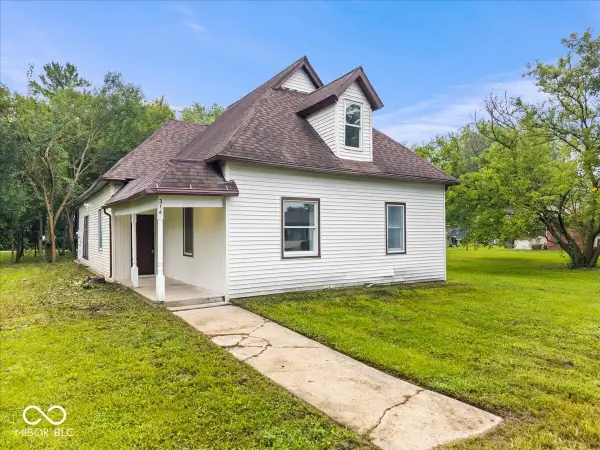 $135,000Pending3 beds 1 baths1,340 sq. ft.
314 Craven Street, Sweetser, IN 46987
MLS# 22119220Listed by: EXP REALTY, LLC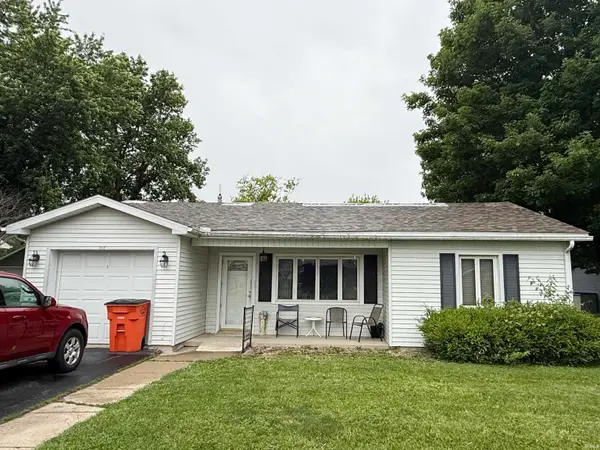 $135,000Active2 beds 1 baths1,298 sq. ft.
213 N Greenberry Street, Sweetser, IN 46987
MLS# 202624378Listed by: RE/MAX REALTY ONE $166,000Pending3 beds 1 baths1,207 sq. ft.
509 Nancy Drive, Sweetser, IN 46987
MLS# 202600839Listed by: MOVING REAL ESTATE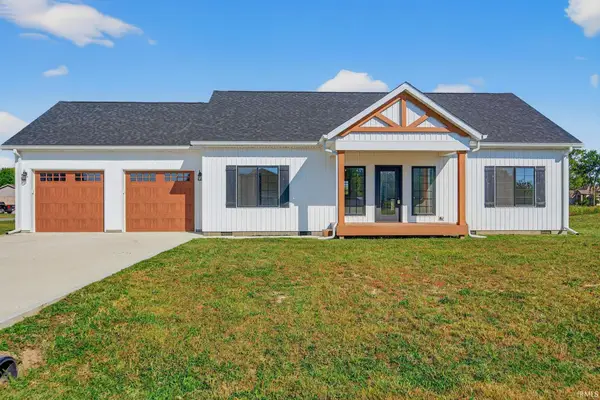 $289,900Active2 beds 2 baths1,232 sq. ft.
203 Eagle Drive, Sweetser, IN 46987
MLS# 202540288Listed by: RE/MAX REALTY ONE


Protect your home and budget from life's surprises with an Assurant Home Warranty, backed by a partner that supports you through every step of homeownership. Explore Plans.
©2026 Century 21 Real Estate LLC. All rights reserved. CENTURY 21®, the CENTURY 21 Logo and C21® are service marks owned by Century 21 Real Estate LLC. Century 21 Real Estate LLC fully supports the principles of the Fair Housing Act and the Equal Opportunity Act. Each office is independently owned and operated. Listing information is deemed reliable but not guaranteed accurate.