
522 Nancy Drive, Sweetser, IN 46987
Local realty services provided by:CENTURY 21 Scheetz
Listed by: stacey cannonCell: 765-618-5357
Office: cannon real estate
MLS#:202643166
Source:Indiana Regional MLS
Price summary
- Price:$289,900
- Price per sq. ft.:$149.74
About this home
This beautiful, private brick ranch home features 3 bedrooms, 2 baths and 1936 sqft of living space. The home is situated on a desirable corner lot framed by 13 pine trees and thoughtfully landscaped grouns, creating a welcoming setting with exceptional curb appeal. Step inside the welcoming foyer and appreciate the gorgeous oak hardwood floors that flow throughout the main living areas. The combined living and dining areas provide an inviting atmosphere for gatherings. The attractive galley kitchen offers convenience and functionality, with easy-access pull-out storage for pots and pans, abundant cabinetry, and a spacious five-shelf pantry to accommodate all your storage needs. The spacious primary suite offers a comfortable retreat complete with a walk-in closet. The primary suite also offers handicap-accessible features that add valuable convenience and can accommodate a variety of mobility needs. There are two additional generously sized guest bedrooms, along with a well-appointed bathroom featuring a shower/bathtub combination. The large mudroom and laundry room combination provides practical everyday convenience. The home office offers excellent flexibility and the potential to be converted into a fourth bedroom. Outside, enjoy additional living space with the expansive, full-length front porch and a spacious pergola-covered deck in the backyard, conveniently located off the dining room. There is a separate utility building with a concrete floor and full-size garage door provides easy access for storing a lawn mower, tools, and additional equipment or seasonal belongings. Additional features include Andersen windows and screens. With its inviting outdoor spaces, flexible living areas, abundant storage, and timeless brick exterior, this charming home offers a wonderful combination of comfort, character, and practicality....
Contact an agent
Home facts
- Year built:1989
- Subdivision & Development:Pleasant Homes
- Listing ID #:202643166
- Added:3 day(s) ago
- Updated:October 22, 2026 at 03:11 PM
Rooms and interior
- Bedrooms:3
- Total bathrooms:2
- Full bathrooms:2
- Rooms Total:8
- Flooring:Hardwood Floors, Tile, Vinyl
- Dining Description:Main Level
- Kitchen Description:Dishwasher, Microwave, On Main Level, Range-Electric, Range/Oven Hookup, Refrigerator
- Basement Description:Crawl, Slab
- Living area:1,936 sq. ft.
Heating and cooling
- Cooling:Central Air
- Heating:Forced Air, Gas
Structure and exterior
- Year built:1989
- Building area:1,936 sq. ft.
- Lot area:0.47 Acres
- Lot Features:Corner
- Architectural Style:One Story, Ranch
- Construction Materials:Brick
- Exterior Features:Deck Open, Landscaped, Porch Covered
- Levels:1 Story
Schools
- High school:Oak Hill
- Middle school:Oak Hill
- Elementary school:Converse/Sweetser
Utilities
- Water:Well
- Sewer:City
Finances and disclosures
- Price:$289,900
- Price per sq. ft.:$149.74
- Tax amount:$2,938
Features and amenities
- Laundry features:Dryer Hook Up Electric, Main Floor Laundry, Washer Hook-Up
- Amenities:Attic Pull Down Stairs, Closet(s) Walk-in, Garage Door Opener, Sump Pump
Parking
- Parking description:Attached, Concrete Driveway
- Garage spaces:2
New listings near 522 Nancy Drive
 $225,000Active3 beds 2 baths1,318 sq. ft.
517 Nancy Drive, Sweetser, IN 46987
MLS# 202642138Listed by: RE/MAX REALTY ONE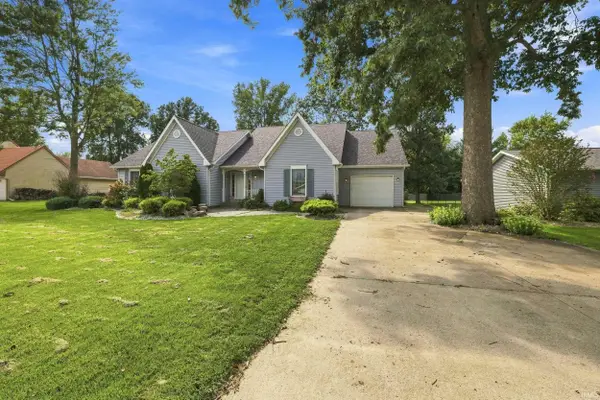 $279,900Active3 beds 2 baths2,711 sq. ft.
711 Laura Lane, Sweetser, IN 46987
MLS# 202635599Listed by: PETER KHOSLA, INC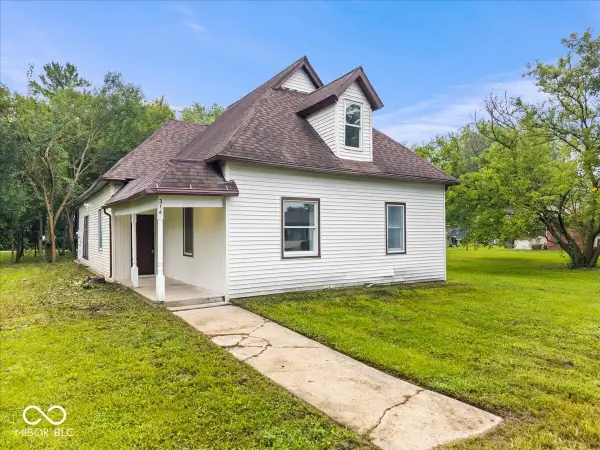 $135,000Pending3 beds 1 baths1,340 sq. ft.
314 Craven Street, Sweetser, IN 46987
MLS# 22119220Listed by: EXP REALTY, LLC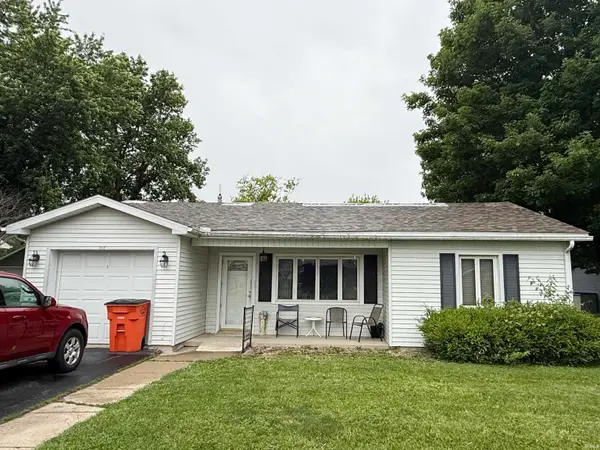 $135,000Active2 beds 1 baths1,298 sq. ft.
213 N Greenberry Street, Sweetser, IN 46987
MLS# 202624378Listed by: RE/MAX REALTY ONE $166,000Pending3 beds 1 baths1,207 sq. ft.
509 Nancy Drive, Sweetser, IN 46987
MLS# 202600839Listed by: MOVING REAL ESTATE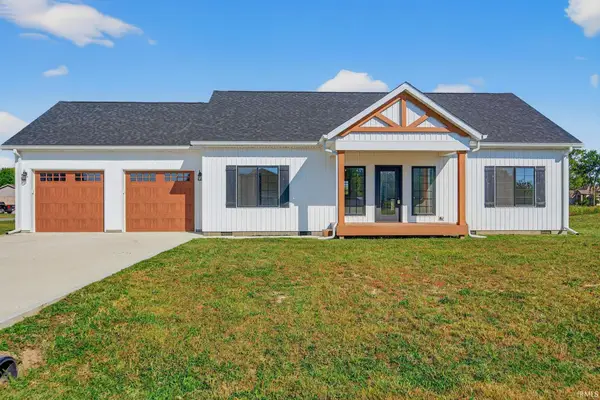 $289,900Active2 beds 2 baths1,232 sq. ft.
203 Eagle Drive, Sweetser, IN 46987
MLS# 202540288Listed by: RE/MAX REALTY ONE


Protect your home and budget from life's surprises with an Assurant Home Warranty, backed by a partner that supports you through every step of homeownership. Explore Plans.
©2026 Century 21 Real Estate LLC. All rights reserved. CENTURY 21®, the CENTURY 21 Logo and C21® are service marks owned by Century 21 Real Estate LLC. Century 21 Real Estate LLC fully supports the principles of the Fair Housing Act and the Equal Opportunity Act. Each office is independently owned and operated. Listing information is deemed reliable but not guaranteed accurate.