
12967 N Eastshore Drive, Syracuse, IN 46567
Local realty services provided by:CENTURY 21 Scheetz
Listed by: angela racoltaCell: 317-750-1600
Office: encore sotheby's international realty
MLS#:202631296
Source:Indiana Regional MLS
Price summary
- Price:$1,899,000
- Price per sq. ft.:$416.81
About this home
The view will stop you. The space will impress you. The lifestyle will make you want to stay. Built in 2023 on 90’ of Syracuse Lake frontage, this exceptional waterfront home offers panoramic lake views, 6 bedrooms, 5 full baths, over 4,550 finished square feet and a location that lets you walk or golf cart into downtown Syracuse to enjoy restaurants, shopping and year-round community events. The open-concept main living area is filled with natural light and showcases breathtaking water views from the kitchen, dining area and great room. The beautifully appointed kitchen anchors the home with an oversized center island, quartz countertops, hidden walk-in pantry, custom cabinetry, a professional-style gas range and coffee bar—creating the perfect place for family and friends to gather after a day on the lake. Walls of windows frame Syracuse Lake throughout the main living area, keeping the water as the focal point from nearly every angle. A separate sitting room offers additional space to unwind, while the main level also includes a private guest suite w/ attached bath, additional bedroom, another full bath & a spacious laundry room, making it ideal for hosting family and overnight guests. Upstairs, the primary suite is truly exceptional. Wake to panoramic lake views before retreating to a spa-inspired ensuite featuring dual vanities, a freestanding soaking tub, oversized walk-in shower w/ multiple shower heads and a generous walk-in closet. Three more bedrooms, 2 full baths, spacious family room & separate game room provide options for entertaining, children or extended family. Luxury vinyl plank flooring, 2 tankless water heaters, generous storage & thoughtfully selected finishes reflect the quality found throughout the home. Outside, the level lakeside yard invites endless possibilities—from boating & paddleboarding to evenings gathered around the firepit beneath the stars. The next owner has the opportunity to design and complete the lakeside deck & outdoor living spaces, creating a custom waterfront retreat that perfectly complements this exceptional home. Newer waterfront homes of this size are exceptionally rare on Syracuse Lake. Combined with 90’ of frontage, expansive lake views, level lot and walkable in-town location, this is an opportunity to create a legacy property where family and friends will gather for years to come....
Contact an agent
Home facts
- Year built:2023
- Subdivision & Development:None
- Listing ID #:202631296
- Added:47 day(s) ago
- Updated:September 19, 2026 at 04:49 AM
Rooms and interior
- Bedrooms:6
- Total bathrooms:5
- Full bathrooms:5
- Rooms Total:5
- Flooring:Laminate
- Kitchen Description:Breakfast Bar, Dishwasher, Eat-In Kitchen, Kitchen Exhaust Hood, Kitchen Island, Microwave, Oven-Gas, Range-Gas, Refrigerator
- Basement Description:Crawl
- Living area:4,556 sq. ft.
Heating and cooling
- Cooling:Central Air
- Heating:Forced Air, Gas
Structure and exterior
- Year built:2023
- Building area:4,556 sq. ft.
- Lot area:0.46 Acres
- Lot Features:Level
- Architectural Style:Cabin/Cottage, Two Story
- Construction Materials:Vinyl
- Exterior Features:Near Walking Trail, Porch Covered
- Levels:2 Stories
Schools
- High school:Wawasee
- Middle school:Wawasee
- Elementary school:Syracuse
Utilities
- Water:Well
- Sewer:Regional
Finances and disclosures
- Price:$1,899,000
- Price per sq. ft.:$416.81
- Tax amount:$4,771
Features and amenities
- Laundry features:Dryer Hook Up Gas/Electric, On Upper Level
- Amenities:Ceiling-9+, Closet(s) Walk-in, Countertops-Stone, Custom Cabinetry, Great Room
Parking
- Parking description:Gravel Driveway, Off Street Parking
New listings near 12967 N Eastshore Drive
- New
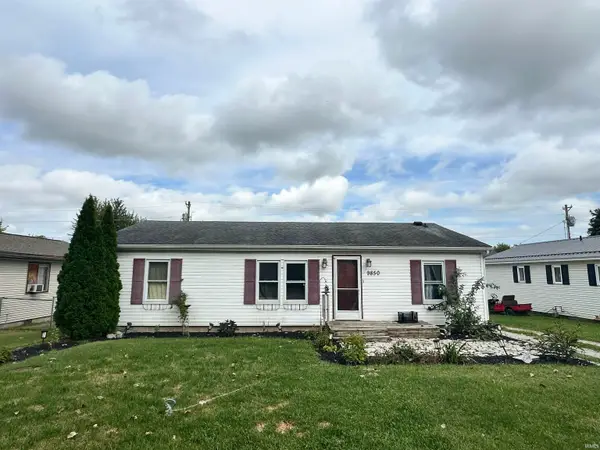 $115,000Active3 beds 2 baths1,080 sq. ft.
9850 N American Way, Syracuse, IN 46567
MLS# 202638876Listed by: ENCORE SOTHEBY'S INTERNATIONAL REALTY - New
 $300,000Active0.87 Acres
9475 E Promontory Point Drive, Syracuse, IN 46567
MLS# 202638018Listed by: INTEGRITY REAL ESTATE - New
 $339,000Active5 beds 3 baths4,014 sq. ft.
11791 N State Road 13 Road, Syracuse, IN 46567
MLS# 202637716Listed by: F.C. TUCKER FORT WAYNE - New
 $689,000Active3 beds 2 baths2,019 sq. ft.
10660 N Southshore Drive #D3, Syracuse, IN 46567
MLS# 202637300Listed by: ENCORE SOTHEBY'S INTERNATIONAL REALTY  $1,300,000Pending2 beds 1 baths916 sq. ft.
8267 E Highland View Drive, Syracuse, IN 46567
MLS# 202637106Listed by: ENCORE SOTHEBY'S INTERNATIONAL REALTY- New
 $150,000Active2 beds 1 baths640 sq. ft.
1033 S Martz Street, Syracuse, IN 46567
MLS# 202637065Listed by: SCHEERER MCCULLOCH REAL ESTATE - New
 $319,000Active2 beds 1 baths1,269 sq. ft.
11256 N 450 E, Syracuse, IN 46567
MLS# 202637056Listed by: STEFFEN REALTY  $187,000Pending3 beds 1 baths1,086 sq. ft.
54 Ems D24b Lane, Syracuse, IN 46567
MLS# 202636331Listed by: BLACKWELL REAL ESTATE $424,900Active3 beds 3 baths2,520 sq. ft.
10013 N Hasse Court, Syracuse, IN 46567
MLS# 202636291Listed by: NORTHERN LAKES REALTY $289,000Active4 beds 3 baths2,356 sq. ft.
11946 Us 6 Highway, Syracuse, IN 46567
MLS# 202635810Listed by: THE GINGERICH GROUP


Protect your home and budget from life's surprises with an Assurant Home Warranty, backed by a partner that supports you through every step of homeownership. Explore Plans.
©2026 Century 21 Real Estate LLC. All rights reserved. CENTURY 21®, the CENTURY 21 Logo and C21® are service marks owned by Century 21 Real Estate LLC. Century 21 Real Estate LLC fully supports the principles of the Fair Housing Act and the Equal Opportunity Act. Each office is independently owned and operated. Listing information is deemed reliable but not guaranteed accurate.