
400 N Belcher Road, Taswell, IN 47175
Local realty services provided by:CENTURY 21 River Valley Real Estate, Inc.
Listed by: becky higgins, alex kingsley
Office: lopp real estate brokers
MLS#:2026010729
Source:IN_SIRA
Price summary
- Price:$469,000
- Price per sq. ft.:$213.18
About this home
Just under 16 ACRES! A FULLY FURNISHED home. STOCKED POND approx. 9 ft. deep with flathead catfish, redear, bluegill, and bass. A true Log cabin built in 2021. Take notice of the craftsmanship throughout. Escape to this charming 2-bedroom, 1.5 bath cabin. Relax on the wraparound porch while enjoying your morning coffee & breathtaking sunsets surrounded by nature. Inside, the open concept floor plan features a spacious eat-in kitchen with beautiful handmade cabinetry, abundant storage, a breakfast bar & all appliances included. The stunning living room showcases a cathedral ceiling, creating a warm and inviting gathering space. A cozy nook tucked beneath the staircase, perfect for a reading corner or play area. Main level offers a large bedroom w/a walk-in closet and full bath/utility room. Upstairs, you'll find a loft ( 2nd bedroom), built-in bookshelf & a convenient half bath. The impressive 1,600 sq. ft. detached garage features concrete floors, electricity, full bath with a shower, an attached carport, providing ample space for vehicles, equipment, or hobbies. A whole home gas generator powers everything except the furnace for added peace of mind. An additional manufactured home is located at the rear of the property, offering extra possibilities. If you're looking for privacy, outdoor recreation, and rustic charm, this unique property has it all. Use as your permanent residence or an Airbnb w/a Pole barn/Garage having it's separate living area!...
Contact an agent
Home facts
- Year built:2021
- Listing ID #:2026010729
- Added:64 day(s) ago
- Updated:October 10, 2026 at 03:06 PM
Rooms and interior
- Bedrooms:2
- Total bathrooms:2
- Full bathrooms:1
- Half bathrooms:1
- Dining Description:Breakfast Bar
- Kitchen Description:Dishwasher, Eat-in Kitchen, Microwave, Oven, Range, Refrigerator
- Bedroom Description:Main Level Primary
- Living area:2,200 sq. ft.
Heating and cooling
- Cooling:Central Air
- Heating:Forced Air
- Central air:Yes
Structure and exterior
- Year built:2021
- Building area:2,200 sq. ft.
- Lot area:15.92 Acres
- Lot Features:Garden, Split Possible
- Architectural Style:One and One Half Story
- Construction Materials:Frame, Log
- Exterior Features:Covered, Porch
- Foundation Description:Block
- Levels:One and One Half
Utilities
- Water:Connected, Public
- Sewer:Septic Tank
Finances and disclosures
- Price:$469,000
- Price per sq. ft.:$213.18
- Tax amount:$2,061
Features and amenities
- Appliances:Dishwasher, Dryer, Microwave, Oven, Range, Refrigerator, Washer
- Laundry features:Dryer, Laundry Room, Main Level, Washer
- Amenities:Ceiling Fans, Loft, Mud Room, Open Floorplan, Utility Room, Vaulted Ceiling, Walk-In Closet(s), Window Blinds
Parking
- Parking description:Detached, Garage
- Garage:Yes
- Garage spaces:2
New listings near 400 N Belcher Road
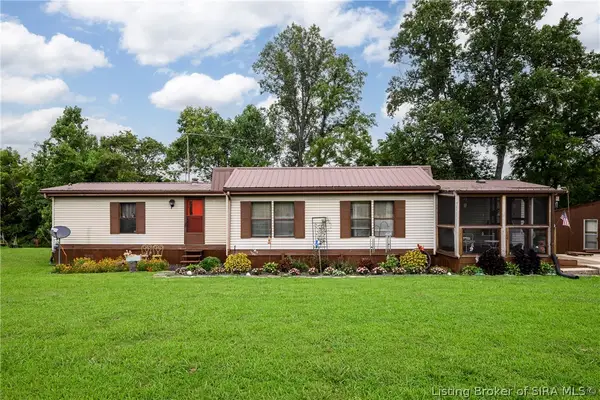 $147,500Active2 beds 2 baths938 sq. ft.
3270 W State Road 64, Taswell, IN 47175
MLS# 2026012155Listed by: LOPP REAL ESTATE BROKERS $65,000Active1 beds 1 baths
2121 N Highfill Chapel Road, Taswell, IN 47175
MLS# 2026011621Listed by: LOPP REAL ESTATE BROKERS $335,000Active2 beds 2 baths1,440 sq. ft.
6190 W Newton Stewart Road, Taswell, IN 47175
MLS# 2026011546Listed by: KELLER WILLIAMS REALTY CONSULTANTS $419,000Active3 beds 3 baths1,680 sq. ft.
2830 Red Hill Road, Taswell, IN 47175
MLS# 2026010831Listed by: LOPP REAL ESTATE BROKERS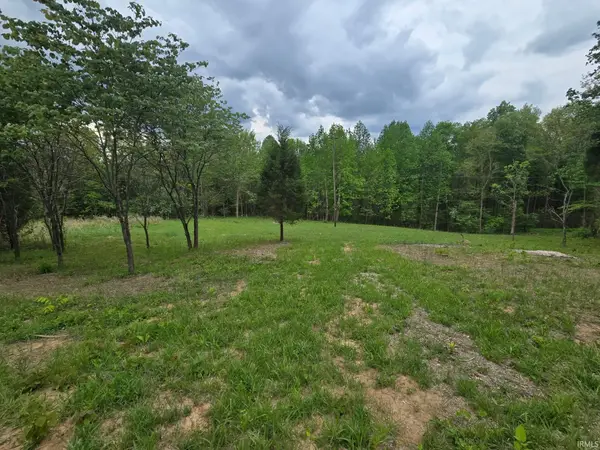 $59,500Active3.11 Acres
3681 W Jericho Road, Taswell, IN 47175
MLS# 202614870Listed by: EXP REALTY, LLC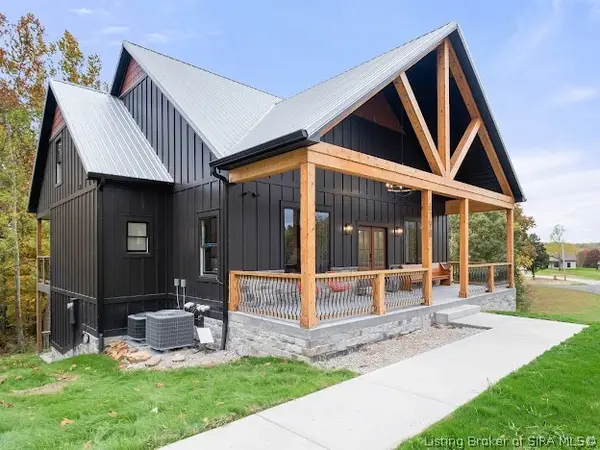 $754,900Active4 beds 5 baths3,955 sq. ft.
6198 W Fairview Road, Taswell, IN 47175
MLS# 202607686Listed by: EXP REALTY, LLC $185,000Active3 beds 1 baths1,356 sq. ft.
5084 W Little Patoka Road, Taswell, IN 47175
MLS# 202606414Listed by: SCHULER BAUER REAL ESTATE SERVICES ERA POWERED (N


Protect your home and budget from life's surprises with an Assurant Home Warranty, backed by a partner that supports you through every step of homeownership. Explore Plans.
©2026 Century 21 Real Estate LLC. All rights reserved. CENTURY 21®, the CENTURY 21 Logo and C21® are service marks owned by Century 21 Real Estate LLC. Century 21 Real Estate LLC fully supports the principles of the Fair Housing Act and the Equal Opportunity Act. Each office is independently owned and operated. Listing information is deemed reliable but not guaranteed accurate.