
6190 W Newton Stewart Road, Taswell, IN 47175
Local realty services provided by:CENTURY 21 River Valley Real Estate, Inc.
6190 W Newton Stewart Road,Taswell, IN 47175
$355,000
- 2 Beds
- 2 Baths
- 1,440 sq. ft.
- Single family
- Active
Listed by: david green
Office: keller williams realty consultants
MLS#:2026011546
Source:IN_SIRA
Price summary
- Price:$355,000
- Price per sq. ft.:$246.53
About this home
2 Bedroom, 1.5 Bath Custom Built Log Cabin Currently Used As A Family Retreat And A Part-Time Air BNB. Sitting On 1.37 Acres Including A Detached 3-Car 40x24 Garage.Vaulted Ceilings, Natural Wood Throughout, Built-Ins, Wood Stove In Living Room, Stainless Steel Appliances, Kitchen Island, Covered Deck That Is Partially Screened In, Crawl Space Is 3' Tall And Can Be Used For Storage, 5 Minutes From Little Patoka, 32 Minutes to French Lick, Just Over An Hour To Louisville
Contact an agent
Home facts
- Year built:2013
- Listing ID #:2026011546
- Added:1 day(s) ago
- Updated:September 07, 2026 at 11:44 PM
Rooms and interior
- Bedrooms:2
- Total bathrooms:2
- Full bathrooms:1
- Half bathrooms:1
- Dining Description:Breakfast Bar
- Bathrooms Description:Bath in Primary Bedroom
- Kitchen Description:Dishwasher, Eat-in Kitchen, Kitchen Island, Microwave, Oven, Range, Refrigerator
- Bedroom Description:Main Level Primary
- Basement:Yes
- Basement Description:Crawl Space
- Living area:1,440 sq. ft.
Heating and cooling
- Cooling:Central Air
- Heating:Heat Pump
- Central air:Yes
Structure and exterior
- Roof:Metal
- Year built:2013
- Building area:1,440 sq. ft.
- Lot area:1.37 Acres
- Lot Features:Garden
- Architectural Style:One and One Half Story
- Construction Materials:Frame, Log
- Exterior Features:Hot Tub/Spa
- Foundation Description:Block, Cellar, Crawlspace
- Levels:One and One Half
Utilities
- Water:Not Connected, Public
- Sewer:Septic Tank
Finances and disclosures
- Price:$355,000
- Price per sq. ft.:$246.53
- Tax amount:$3,607
Features and amenities
- Appliances:Dishwasher, Dryer, Microwave, Oven, Range, Refrigerator, Washer
- Laundry features:Dryer, Laundry Room, Main Level, Washer
- Amenities:Ceiling Fans, Open Floorplan, Walk-In Closet(s)
Parking
- Parking description:Detached, Garage
- Garage:Yes
- Garage spaces:3
New listings near 6190 W Newton Stewart Road
- New
 $79,900Active0.37 Acres
0.37 AC Rogers Lane, Taswell, IN 47175
MLS# 2026011380Listed by: WARD REALTY SERVICES  $147,500Active2 beds 2 baths938 sq. ft.
3270 W State Road 64, Taswell, IN 47175
MLS# 2026010940Listed by: LOPP REAL ESTATE BROKERS $439,900Active3 beds 3 baths1,680 sq. ft.
2830 Red Hill Road, Taswell, IN 47175
MLS# 2026010831Listed by: LOPP REAL ESTATE BROKERS $475,000Active2 beds 2 baths2,400 sq. ft.
400 N Belcher Road, Taswell, IN 47175
MLS# 2026010729Listed by: LOPP REAL ESTATE BROKERS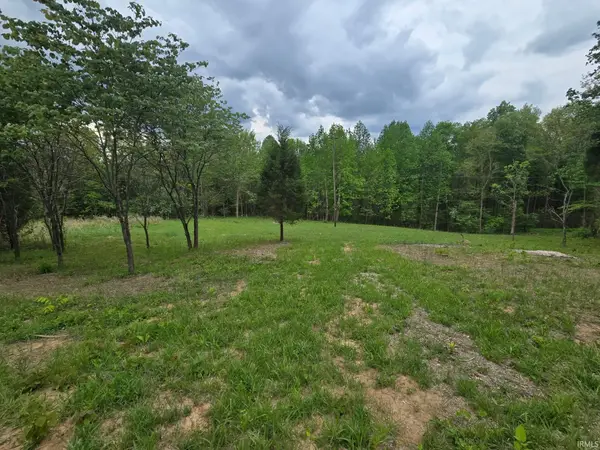 $63,000Active3.11 Acres
3681 W Jericho Road, Taswell, IN 47175
MLS# 202614870Listed by: EXP REALTY, LLC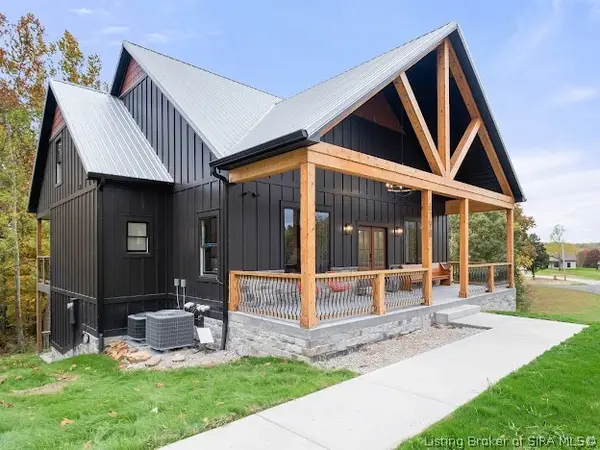 $754,900Active4 beds 5 baths3,955 sq. ft.
6198 W Fairview Road, Taswell, IN 47175
MLS# 202607686Listed by: EXP REALTY, LLC


Protect your home and budget from life's surprises with an Assurant Home Warranty, backed by a partner that supports you through every step of homeownership. Explore Plans.
©2026 Century 21 Real Estate LLC. All rights reserved. CENTURY 21®, the CENTURY 21 Logo and C21® are service marks owned by Century 21 Real Estate LLC. Century 21 Real Estate LLC fully supports the principles of the Fair Housing Act and the Equal Opportunity Act. Each office is independently owned and operated. Listing information is deemed reliable but not guaranteed accurate.