113 Woodbine Drive, Terre Haute, IN 47802
Local realty services provided by:CENTURY 21 Elite
113 Woodbine Drive,Terre Haute, IN 47802
$309,900
- 3 Beds
- 3 Baths
- 2,280 sq. ft.
- Single family
- Active
Listed by:
 Amy Gordon(812) 238 - 1771CENTURY 21 Elite
Office: century 21 elite
MLS#:109739
Source:IN_THAAR
Price summary
- Price:$309,900
- Price per sq. ft.:$135.92
About this home
Welcome home to this beautifully updated 3-bedroom, 2.5-bath residence in the desirable Woodridge Subdivision! Situated on a spacious .56-acre lot, this property offers the perfect blend of comfort, style, and modern convenience.The home features remodeled bathrooms, a large primary suite, granite countertops, and a kitchen equipped with a speaker system, fireplace, ice maker, new microwave, and a refrigerator installed in June 2026. Major updates provide peace of mind, including new windows (2022), a privacy wood fence (2023), tankless water heater (2024), and a whole-house 3-stage water filtration system.Additional smart-home features include a Ring camera system for added security. Enjoy the expansive yard with plenty of room for outdoor entertaining, gardening, or recreation.Don't miss the opportunity to own this move-in-ready home with thoughtful upgrades throughout the sought-after Woodridge community!
Contact an agent
Home facts
- Year built:1977
- Listing ID #:109739
- Added:8 day(s) ago
- Updated:June 25, 2026 at 12:09 AM
Rooms and interior
- Bedrooms:3
- Total bathrooms:3
- Full bathrooms:2
- Half bathrooms:1
- Flooring:Carpet, Hardwood Floors, Laminate Floors
- Kitchen Description:Counter Tops Granite, Dishwasher, Electric Range/Oven, Garbage Disposal, Microwave, Refrigerator
- Bedroom Description:On Level 2
- Basement Description:Crawl Space
- Living area:2,280 sq. ft.
Heating and cooling
- Cooling:Central Air
- Heating:Forced Air, Natural Gas
- Central air:Yes
Structure and exterior
- Roof:Shingle
- Year built:1977
- Building area:2,280 sq. ft.
- Lot area:0.56 Acres
- Construction Materials:Metal Siding, Stone Veneer
- Exterior Features:Open Patio, Porch Open
- Foundation Description:Crawl Space
- Levels:2 Story
Schools
- High school:Terre Haute North
- Middle school:Woodrow Wilson
- Elementary school:Lost Creek
Utilities
- Sewer:City Sewer
Finances and disclosures
- Price:$309,900
- Price per sq. ft.:$135.92
Features and amenities
- Appliances:Elec. Range/Oven
- Laundry features:Water Filter
- Amenities:Carpet, Ceiling Fan(s), Counter Top-Granite, Double Pane Windows, Garage Door Opener, Laminate Floors, Shed, Vinyl Clad Windows
- Smart home:Yes
Parking
- Parking description:Attached Garage, Concrete Driveway, Paved Street
- Garage spaces:2
New listings near 113 Woodbine Drive
- New
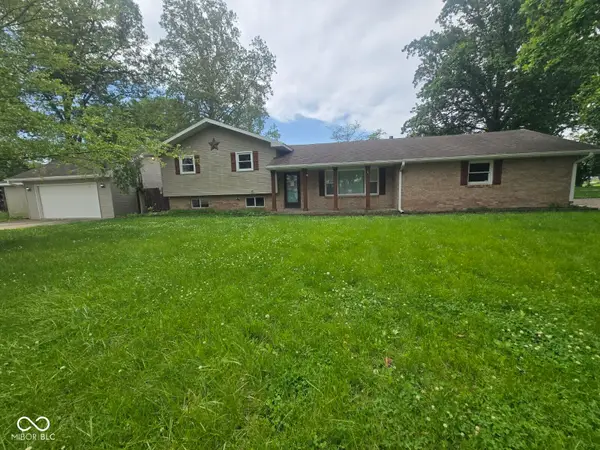 $120,000Active3 beds 2 baths1,792 sq. ft.
6567 Heather Lane, Terre Haute, IN 47805
MLS# 22111834Listed by: L.J. MICHAELS, INC. 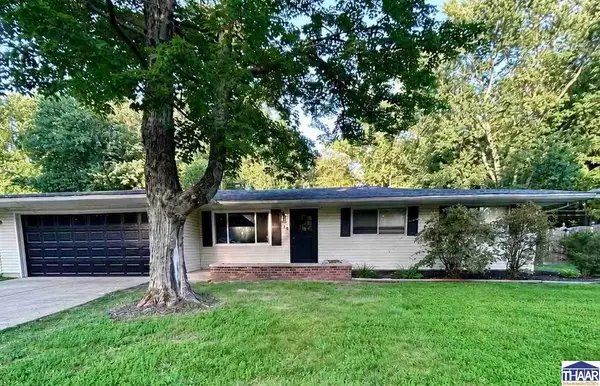
 $285,000Pending4 beds 2 baths2,034 sq. ft.
136 E Lawrin Boulevard, Terre Haute, IN 47803
MLS# 109807Listed by: CENTURY 21 ELITE- New
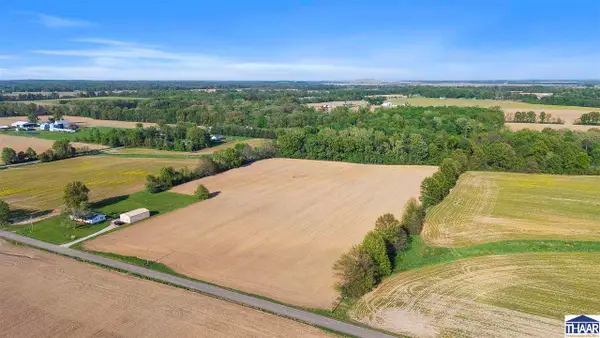 $180,000Active14 Acres
S Cypress, Terre Haute, IN 47802
MLS# 109808Listed by: SIMPLY REAL ESTATE - New
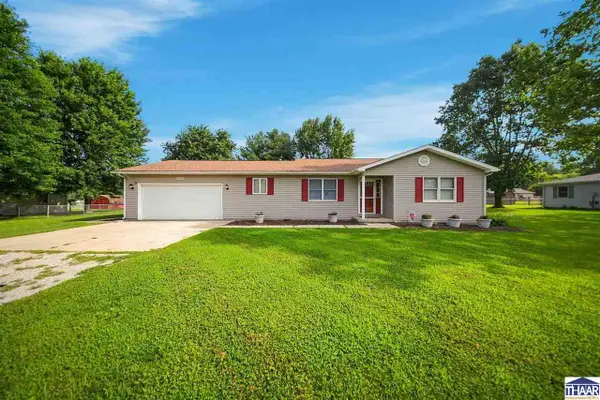 $249,900Active3 beds 2 baths1,780 sq. ft.
3856 E Ladika Avenue, Terre Haute, IN 47805
MLS# 109806Listed by: SIMPLY REAL ESTATE - New
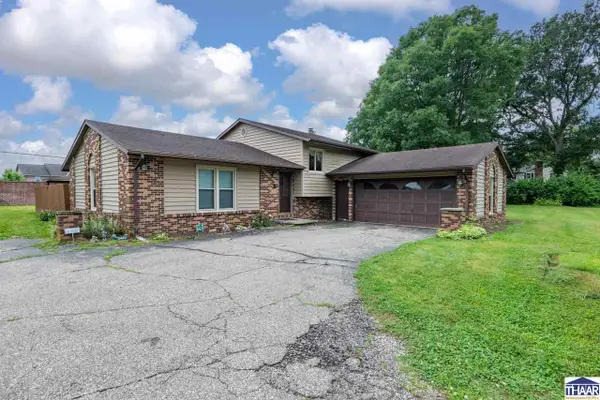 $259,999Active3 beds 3 baths2,008 sq. ft.
101 E Southglen Road, Terre Haute, IN 47802
MLS# 109795Listed by: CENTURY 21 ELITE - New
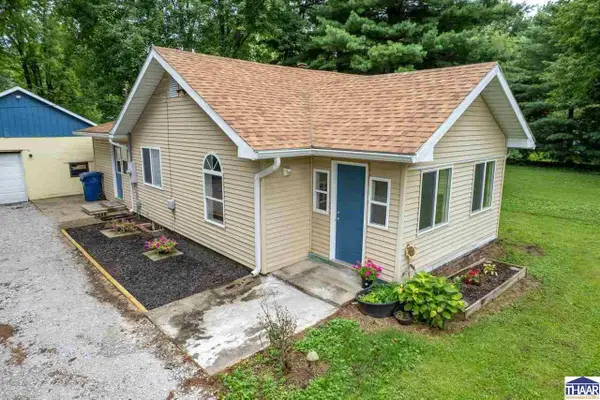 $189,000Active3 beds 1 baths1,313 sq. ft.
2810 Kussner Street, Terre Haute, IN 47802
MLS# 109783Listed by: SIMPLY REAL ESTATE - New
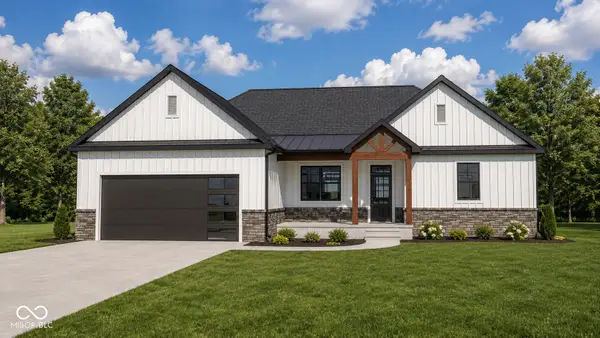 $444,900Active3 beds 2 baths1,854 sq. ft.
2540 Birchwood Lane, Terre Haute, IN 47803
MLS# 22110729Listed by: EMMERT REALTY - New
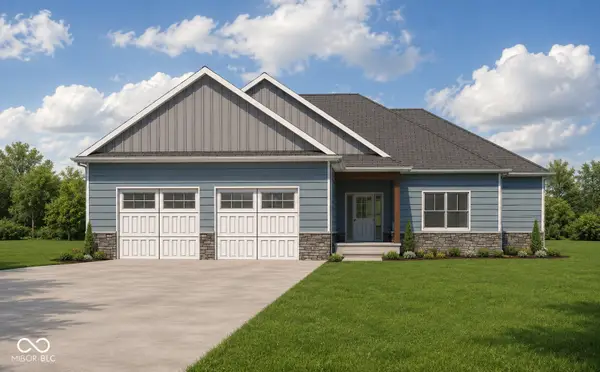 $442,900Active3 beds 2 baths1,844 sq. ft.
2530 Birchwood Lane, Terre Haute, IN 47803
MLS# 22110696Listed by: EMMERT REALTY - New
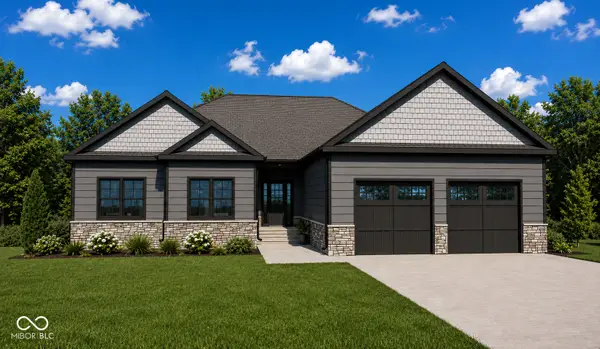 $459,900Active3 beds 2 baths1,920 sq. ft.
2524 Birchwood Lane, Terre Haute, IN 47803
MLS# 22110721Listed by: EMMERT REALTY 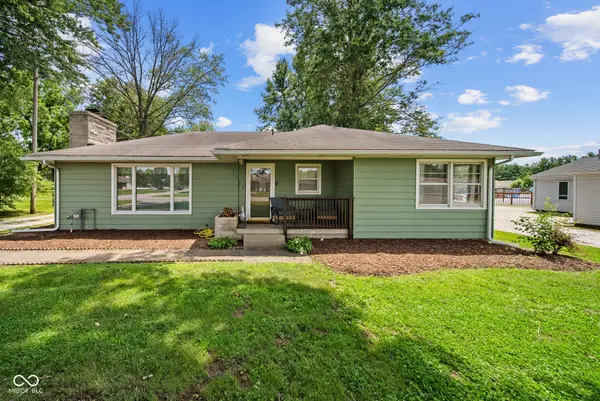 $180,000Pending3 beds 1 baths1,318 sq. ft.
1519 E Springhill Drive, Terre Haute, IN 47802
MLS# 22110395Listed by: KELLER WILLIAMS-MORRISON


Protect your home and budget from life's surprises with an Assurant Home Warranty, backed by a partner that supports you through every step of homeownership. Explore Plans.
©2026 Century 21 Real Estate LLC. All rights reserved. CENTURY 21®, the CENTURY 21 Logo and C21® are service marks owned by Century 21 Real Estate LLC. Century 21 Real Estate LLC fully supports the principles of the Fair Housing Act and the Equal Opportunity Act. Each office is independently owned and operated. Listing information is deemed reliable but not guaranteed accurate.