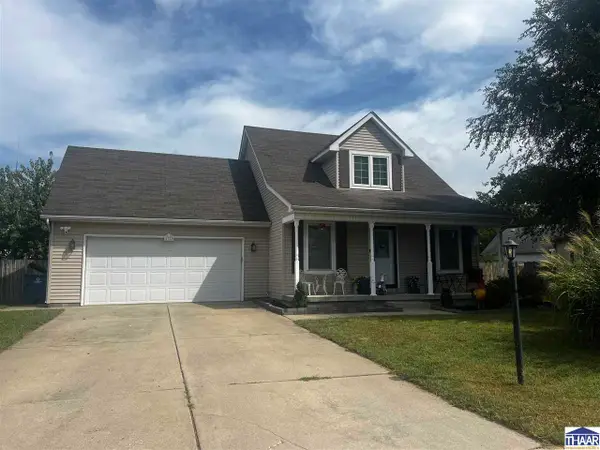
1264 Farrier Street, Terre Haute, IN 47803
Local realty services provided by:CENTURY 21 Scheetz
1264 Farrier Street,Terre Haute, IN 47803
$440,000
- 4 Beds
- 4 Baths
- 3,675 sq. ft.
- Single family
- Pending
Listed by: steven koleno
Office: beycome brokerage realty llc.
MLS#:22117426
Source:IN_MIBOR | Licensed in Indiana
Price summary
- Price:$440,000
- Price per sq. ft.:$119.73
About this home
Move-in ready 4-bedroom, 3.5-bath home with spacious living and numerous recent updates. The functional floor plan features multiple living areas, a finished basement that provides additional space for recreation, a home office, or entertaining guests, and an enclosed porch for year-round enjoyment. Recent improvements include a new roof, new HVAC system, new tankless water heater, deck with low maintenance composite decking, and a new privacy fence, providing added value and peace of mind. The generous backyard allows privacy and space for outdoor entertaining, pets, or play. With four spacious bedrooms, three and a half baths, and plenty of flexible living space, this home combines comfort, convenience, and modern updates in a desirable Terre Haute location. Don't miss the opportunity to make this well-maintained property your next home
Contact an agent
Home facts
- Year built:2006
- Subdivision & Development:Huntington Estates
- Listing ID #:22117426
- Added:45 day(s) ago
- Updated:September 14, 2026 at 08:15 AM
Rooms and interior
- Bedrooms:4
- Total bathrooms:4
- Full bathrooms:3
- Half bathrooms:1
- Dining Description:Dining Combo/Living Room, Formal Dining Room
- Kitchen Description:Convection Oven, Dishwasher, Disposal, Electric Cooktop, Gas Cooktop, Gas Oven, Microwave, Refrigerator
- Basement:Yes
- Basement Description:Basement, Egress Window(s), Finished
- Living area:3,675 sq. ft.
Heating and cooling
- Cooling:Central Electric
- Heating:Forced Air
- Central air:Yes
Structure and exterior
- Year built:2006
- Building area:3,675 sq. ft.
- Lot area:0.27 Acres
- Construction Materials:Vinyl With Brick
- Exterior Features:Fire Pit, Storage Shed
- Foundation Description:Concrete Perimeter
Utilities
- Water:Public Water
Finances and disclosures
- Price:$440,000
- Price per sq. ft.:$119.73
Features and amenities
- Appliances:Gas Cooktop, Microwave, Refrigerator, Washer, Water Softener Owned
- Laundry features:Common Laundry, Dryer, Washer
- Amenities:Attic Access
Parking
- Garage:Yes
- Garage spaces:3
New listings near 1264 Farrier Street
- New
 $145,000Active1 beds 1 baths1,278 sq. ft.
4675 S Red Bud Lane, Terre Haute, IN 47802
MLS# 22125506Listed by: KELLER WILLIAMS INDY METRO PARTNERS - New
 $259,900Active3 beds 2 baths1,632 sq. ft.
1723 Orin Drive, Terre Haute, IN 47802
MLS# 110474Listed by: CENTURY 21 ELITE  $75,000Active2 beds 1 baths1,116 sq. ft.
9125 S Trueblood Place, Terre Haute, IN 47802
MLS# 110343Listed by: CENTURY 21 ELITE- New
 $25,000Active-- beds -- baths
418 1st Avenue, Terre Haute, IN 47807
MLS# 110444Listed by: CENTURY 21 ELITE - New
 $99,900Active2 beds 1 baths898 sq. ft.
300 S 15th Street, Terre Haute, IN 47807
MLS# 110443Listed by: CENTURY 21 ELITE - New
 $60,000Active2 beds 1 baths722 sq. ft.
2257 5th Avenue, Terre Haute, IN 47807
MLS# 202637108Listed by: INTEGRITY REALTY GROUP LLC - New
 $475,000Active8 beds 4 baths1,896 sq. ft.
1218 S 13th 1/2 Street, Terre Haute, IN 47802
MLS# 202637095Listed by: INTEGRITY REALTY GROUP LLC - New
 $225,900Active4 beds 2 baths1,654 sq. ft.
2482 Kings Court, Terre Haute, IN 47802
MLS# 110430Listed by: CENTURY 21 ELITE - New
 $130,000Active3 beds 1 baths1,092 sq. ft.
1338 Ash Street, Terre Haute, IN 47804
MLS# 110426Listed by: SIMPLY REAL ESTATE - New
 $600,000Active4.66 Acres
US HWY 41, Terre Haute, IN 47802
MLS# 110407Listed by: CENTURY 21 ELITE


Protect your home and budget from life's surprises with an Assurant Home Warranty, backed by a partner that supports you through every step of homeownership. Explore Plans.
©2026 Century 21 Real Estate LLC. All rights reserved. CENTURY 21®, the CENTURY 21 Logo and C21® are service marks owned by Century 21 Real Estate LLC. Century 21 Real Estate LLC fully supports the principles of the Fair Housing Act and the Equal Opportunity Act. Each office is independently owned and operated. Listing information is deemed reliable but not guaranteed accurate.