1521 S 20th Street, Terre Haute, IN 47803
Local realty services provided by:CENTURY 21 Elite
1521 S 20th Street,Terre Haute, IN 47803
$95,000
- 2 Beds
- 1 Baths
- 1,122 sq. ft.
- Single family
- Active
Listed by:
 CENTURY 21 Elite
Office: century 21 elite
MLS#:109994
Source:IN_THAAR
Price summary
- Price:$95,000
- Price per sq. ft.:$84.67
About this home
Welcome to this cozy 2-bedroom, 1 bath house located on southeast side. Step inside to find a fresh, welcoming interior featuring new carpet throughout. This home offers comfortable living spaces along with a detached one-car garage. The garage could use a little work and you could have a space for your car just in time for the winter months. Enjoy many evenings on the inviting front porch-the perfect spot to unwind, enjoy your morning coffee, or time hanging out with family and friends. Whether you are an Investor looking for steady income or just looking for a place to call your own, this charming home is ready for it’s next owner.
Contact an agent
Home facts
- Year built:1917
- Listing ID #:109994
- Added:1 day(s) ago
- Updated:July 24, 2026 at 08:40 PM
Rooms and interior
- Bedrooms:2
- Total bathrooms:1
- Full bathrooms:1
- Flooring:Carpet, Laminate Floors
- Kitchen Description:Counter Tops Laminate, Gas Range/Oven
- Bedroom Description:On Level 1
- Basement Description:Full Basement, Unfinished
- Living area:1,122 sq. ft.
Heating and cooling
- Cooling:Central Air
- Heating:Natural Gas
- Central air:Yes
Structure and exterior
- Roof:Shingle
- Year built:1917
- Building area:1,122 sq. ft.
- Construction Materials:Wood Siding
- Exterior Features:Porch Covered
- Foundation Description:Block, Unfinished
- Levels:1 Story
Schools
- High school:Terre Haute South
- Middle school:Sarah Scott
- Elementary school:Sugar Grove
Utilities
- Sewer:City Sewer
Finances and disclosures
- Price:$95,000
- Price per sq. ft.:$84.67
Features and amenities
- Appliances:Gas Range/Oven
- Amenities:Carpet, Laminate Countertops, Laminate Floors, Single Pane Windows
Parking
- Parking description:Concrete Driveway, Detached Garage, Paved Street
- Garage spaces:1
New listings near 1521 S 20th Street
- New

 $95,000Active2 beds 1 baths1,122 sq. ft.
1521 S 20th Street, Terre Haute, IN 47803
MLS# 109994Listed by: CENTURY 21 ELITE - New
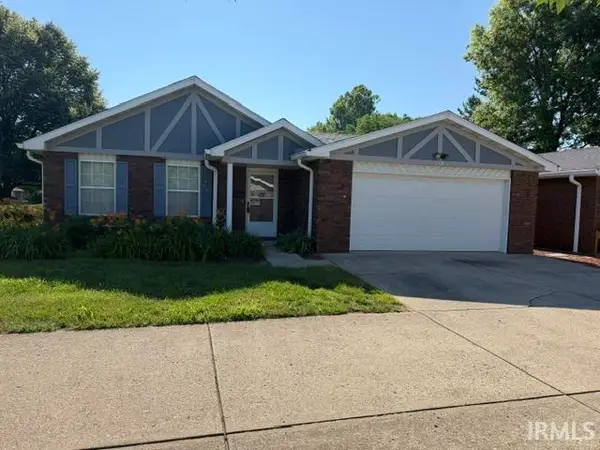 $299,900Active2 beds 2 baths1,299 sq. ft.
270 Francis Ave. Court, Terre Haute, IN 47804
MLS# 202629799Listed by: ORCHARD HILLS REALTY LLC - New
 $225,000Active3 beds 2 baths2,100 sq. ft.
905 Maple, Terre Haute, IN 47804
MLS# 22116130Listed by: TOTALIS REAL ESTATE SOLUTIONS - New
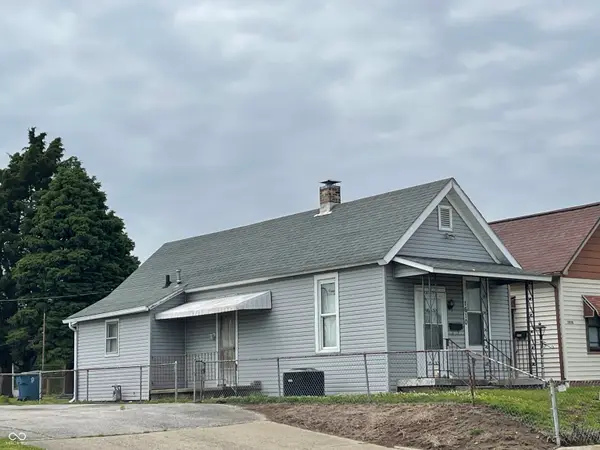 $100,000Active1 beds 1 baths644 sq. ft.
1610 N 4th Street, Terre Haute, IN 47804
MLS# 22114516Listed by: F.C. TUCKER ADVANTAGE, REALTOR - New
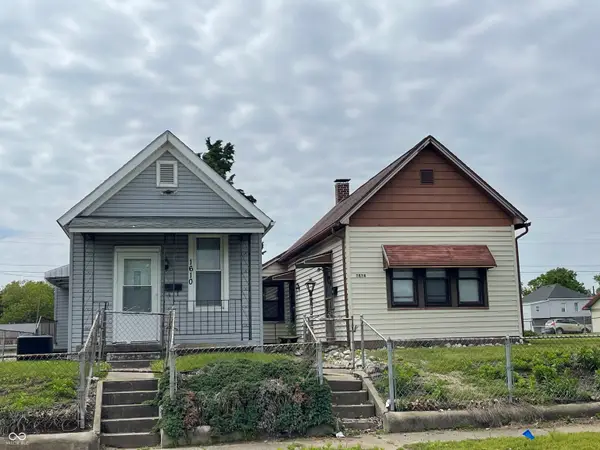 $125,000Active2 beds 1 baths968 sq. ft.
1614 N 4th Street, Terre Haute, IN 47804
MLS# 22114546Listed by: F.C. TUCKER ADVANTAGE, REALTOR - New
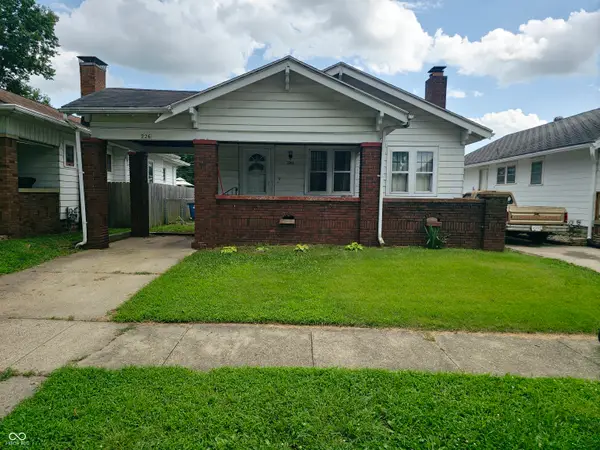 $115,000Active2 beds 1 baths1,092 sq. ft.
2261 Crawford Street, Terre Haute, IN 47803
MLS# 22115085Listed by: F.C. TUCKER ADVANTAGE, REALTOR - New
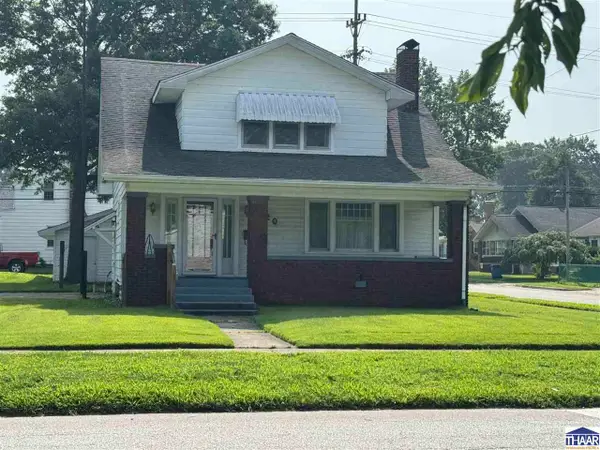 $224,900Active3 beds 2 baths1,800 sq. ft.
820 S 25th Street, Terre Haute, IN 47803
MLS# 109968Listed by: CENTURY 21 ELITE 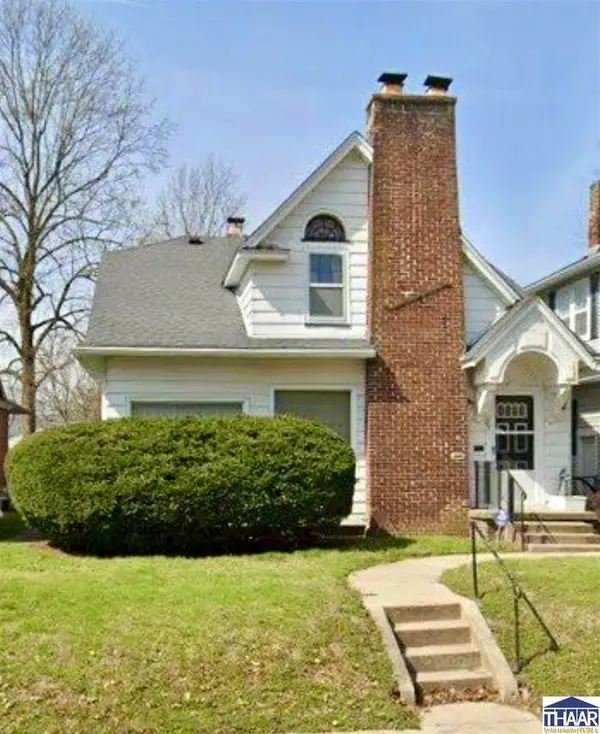 $107,000Pending5 beds 1 baths2,610 sq. ft.
103 S 21st Street, Terre Haute, IN 47803
MLS# 109962Listed by: CENTURY 21 ELITE- New
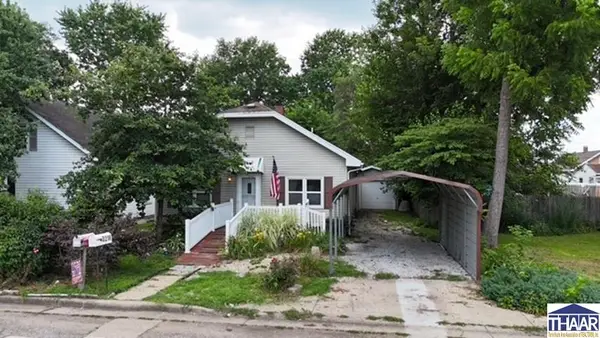 $84,900Active2 beds 1 baths1,004 sq. ft.
3218 N 17th Street, Terre Haute, IN 47804
MLS# 109960Listed by: CENTURY 21 ELITE - New
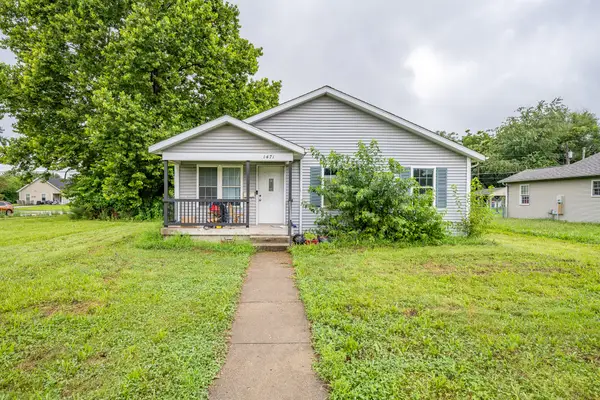 $84,700Active3 beds 1 baths1,588 sq. ft.
1471 S 14th Street, Terre Haute, IN 47802
MLS# 842574Listed by: KERI HIR


Protect your home and budget from life's surprises with an Assurant Home Warranty, backed by a partner that supports you through every step of homeownership. Explore Plans.
©2026 Century 21 Real Estate LLC. All rights reserved. CENTURY 21®, the CENTURY 21 Logo and C21® are service marks owned by Century 21 Real Estate LLC. Century 21 Real Estate LLC fully supports the principles of the Fair Housing Act and the Equal Opportunity Act. Each office is independently owned and operated. Listing information is deemed reliable but not guaranteed accurate.