1926 N 8th Street, Terre Haute, IN 47804
Local realty services provided by:CENTURY 21 Elite
1926 N 8th Street,Terre Haute, IN 47804
$189,000
- 4 Beds
- 2 Baths
- 2,176 sq. ft.
- Single family
- Active
Listed by:
 CENTURY 21 Elite
Office: century 21 elite
MLS#:109919
Source:IN_THAAR
Price summary
- Price:$189,000
- Price per sq. ft.:$86.86
About this home
Welcome to this beautifully remodeled 4- bedroom, 1.5 bath, one and a half story residence nestled just minutes from Collett Park and the vibrant 12 Points District. Blending classic character with today’s most sought-after finishes, this home is filled with stylist moder updates, designer lighter and luxury vinyl planking, and inviting living spaces throughout. This home offers spacious 4-bedroom and still plenty of space for an office, playroom or bonus space to fit your lifestyle. Outside you will appreciate the two-car detached garage and off-street parking in back. Enjoy being within walking distance of local shops, restaurants, parks, and community events while still having the comfort of a beautiful place to call home. This move in ready home is ready for its new family. Don’t miss out. Call your favorite realtor today to go see.
Contact an agent
Home facts
- Year built:1890
- Listing ID #:109919
- Added:1 day(s) ago
- Updated:July 15, 2026 at 08:42 PM
Rooms and interior
- Bedrooms:4
- Total bathrooms:2
- Full bathrooms:1
- Half bathrooms:1
- Flooring:New Floor Covering, Vinyl Floors
- Kitchen Description:Counter Tops Laminate, No Appliances Included, Vinyl Floors
- Bedroom Description:On Level 1
- Basement Description:Partial Basement
- Living area:2,176 sq. ft.
Heating and cooling
- Cooling:Central Air
- Heating:Natural Gas
- Central air:Yes
Structure and exterior
- Roof:Shingle
- Year built:1890
- Building area:2,176 sq. ft.
- Lot area:0.15 Acres
- Construction Materials:Vinyl Siding
- Exterior Features:Porch Open
- Levels:1.5 Story
Schools
- High school:Terre Haute North
- Middle school:Otter Creek Middle
- Elementary school:Ouabache
Utilities
- Sewer:City Sewer
Finances and disclosures
- Price:$189,000
- Price per sq. ft.:$86.86
Features and amenities
- Amenities:Double Pane Windows, Laminate Countertops, New Floor Covering, New Paint, Vinyl Floors
Parking
- Parking description:Detached Garage, Paved Street
- Garage spaces:2
New listings near 1926 N 8th Street
- New
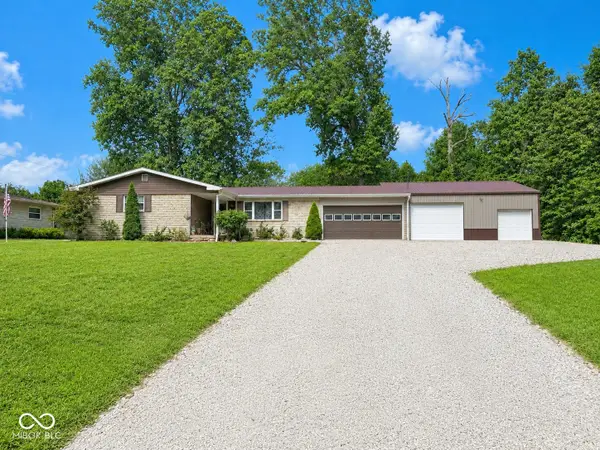 $184,900Active3 beds 2 baths1,152 sq. ft.
2601 N Woodvale Street, Terre Haute, IN 47803
MLS# 22114498Listed by: RE/MAX CORNERSTONE - New
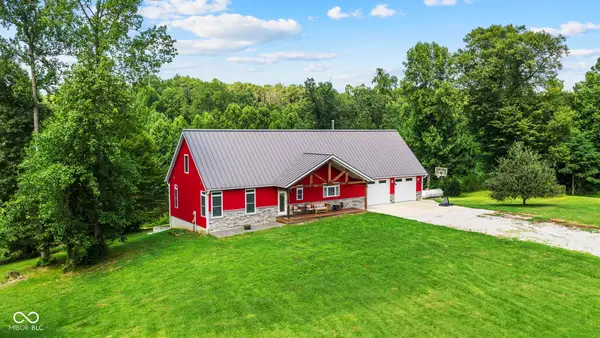 $825,000Active3 beds 4 baths2,846 sq. ft.
4301 N Main Street, Terre Haute, IN 47805
MLS# 22114506Listed by: EMMERT REALTY - New
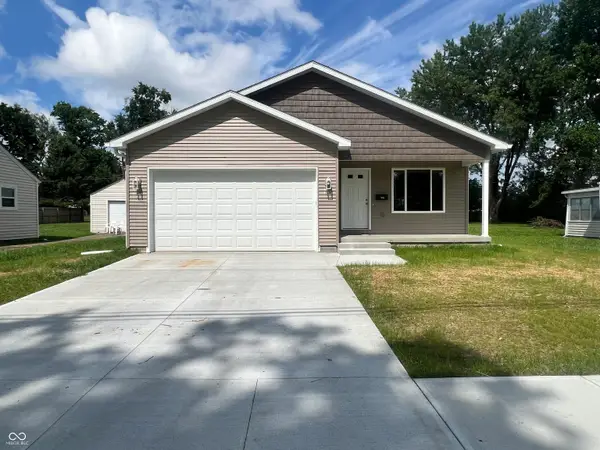 $249,900Active3 beds 2 baths1,447 sq. ft.
306 N Brown Avenue, Terre Haute, IN 47803
MLS# 22114153Listed by: @PROPERTIES - New
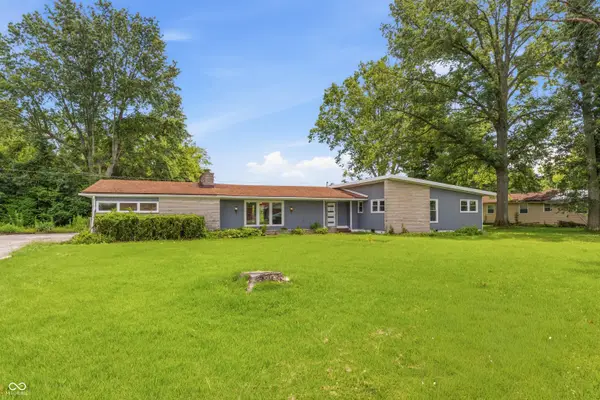 $225,500Active3 beds 2 baths2,363 sq. ft.
1208 Elizabeth Lane, Terre Haute, IN 47802
MLS# 22113304Listed by: M2 REALTY AND AUCTIONS LLC - New
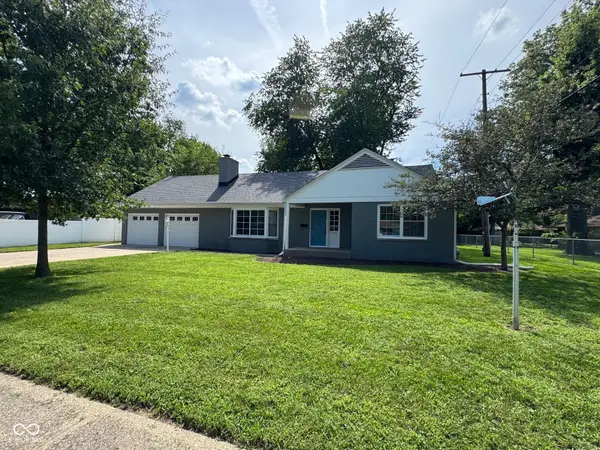 $295,000Active4 beds 7 baths2,997 sq. ft.
313 S 32nd Street, Terre Haute, IN 47803
MLS# 22112938Listed by: KELLER WILLIAMS INDY METRO PARTNERS - New
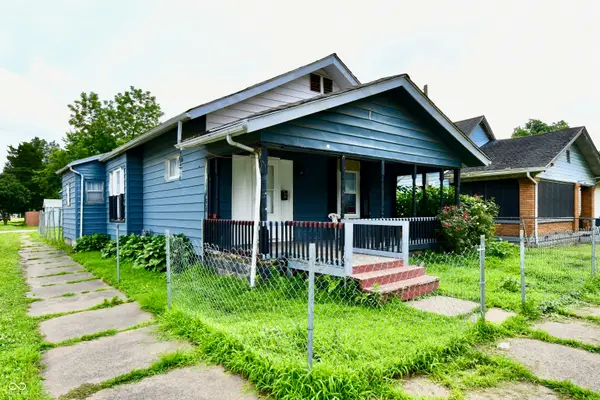
 $114,999Active3 beds 1 baths2,033 sq. ft.
1538 S 17th Street, Terre Haute, IN 47802
MLS# 22112437Listed by: CENTURY 21 SCHEETZ - New
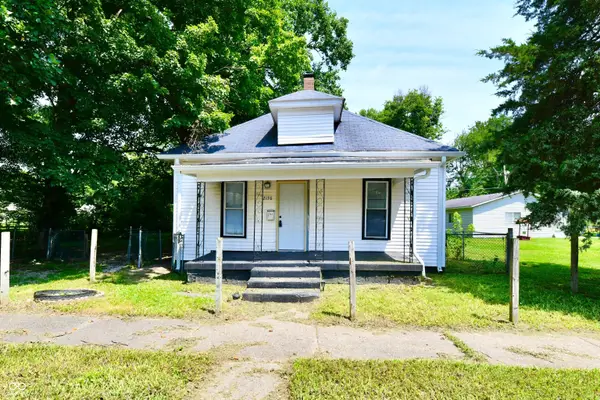 $114,999Active3 beds 1 baths1,300 sq. ft.
2130 Plum Street, Terre Haute, IN 47804
MLS# 22112435Listed by: CENTURY 21 SCHEETZ - New
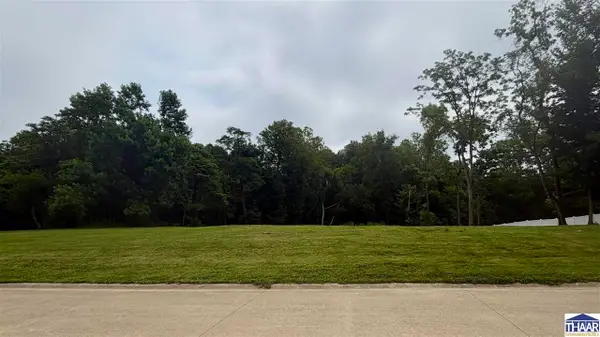 $45,000Active1.03 Acres
Lot #50 Bridle Path Court, Terre Haute, IN 47805
MLS# 109879Listed by: CENTURY 21 ELITE 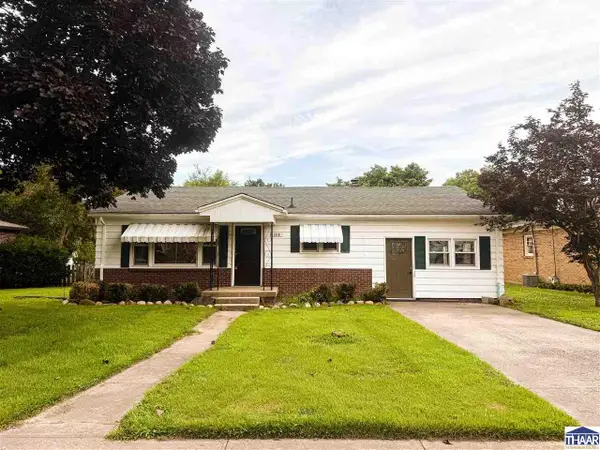 $139,900Pending2 beds 1 baths1,305 sq. ft.
2118 S 22nd Street, Terre Haute, IN 47802
MLS# 109875Listed by: CENTURY 21 ELITE


Protect your home and budget from life's surprises with an Assurant Home Warranty, backed by a partner that supports you through every step of homeownership. Explore Plans.
©2026 Century 21 Real Estate LLC. All rights reserved. CENTURY 21®, the CENTURY 21 Logo and C21® are service marks owned by Century 21 Real Estate LLC. Century 21 Real Estate LLC fully supports the principles of the Fair Housing Act and the Equal Opportunity Act. Each office is independently owned and operated. Listing information is deemed reliable but not guaranteed accurate.