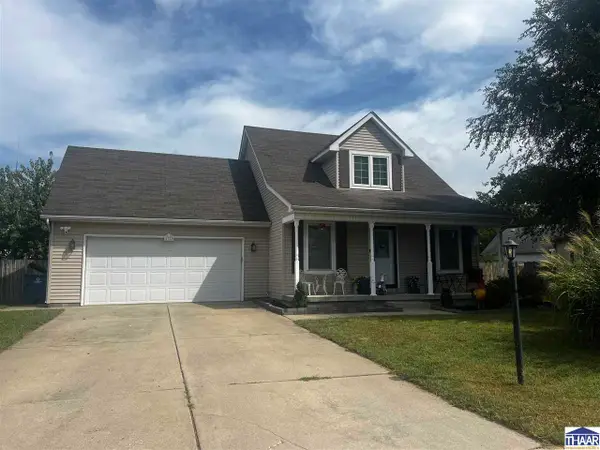
2002 Barton Avenue, Terre Haute, IN 47802
Local realty services provided by:CENTURY 21 Scheetz
2002 Barton Avenue,Terre Haute, IN 47802
$122,000
- 3 Beds
- 2 Baths
- - sq. ft.
- Single family
- Sold
Listed by: steven koleno
Office: beycome brokerage realty llc.
MLS#:22105518
Source:IN_MIBOR | Licensed in Indiana
Sorry, we are unable to map this address
Price summary
- Price:$122,000
About this home
Great opportunity for homeowners and investors alike! This property is a strong value with major updates already completed, including a roof and HVAC system replaced approximately 5 years ago. Inside, you'll find a huge primary bedroom with a walk-in closet, a versatile multi-purpose room, and plenty of functional living space. Outside features include a detached garage and a large fenced yard, providing room for storage, pets, gardening, or outdoor entertaining. The home is competitively priced and gives an excellent opportunity to build equity while adding your own personal touches. Seller is willing to consider repairs making this property accessible to a wider range of buyers. Conveniently located in the Sugar Grove Elementary School, Sarah Scott Middle School, and Terre Haute South Vigo High School districts. For investors, the property has a proven rental history, and online estimates suggest potential rental income in the $1,500-$1,900 per month range. Buyer to verify all information and rental projections....
Contact an agent
Home facts
- Year built:1955
- Subdivision & Development:No Subdivision
- Listing ID #:22105518
- Added:103 day(s) ago
- Updated:September 14, 2026 at 06:54 AM
Rooms and interior
- Bedrooms:3
- Total bathrooms:2
- Full bathrooms:1
- Half bathrooms:1
- Kitchen Description:Electric Oven, Gas Oven, Microwave
Heating and cooling
- Cooling:Central Electric
- Heating:Forced Air
- Central air:Yes
Structure and exterior
- Year built:1955
- Architectural Style:Ranch
- Construction Materials:Wood Siding
- Exterior Features:Fire Pit
- Foundation Description:Crawl Space
Utilities
- Water:Public Water
Finances and disclosures
- Price:$122,000
Features and amenities
- Appliances:Microwave
Parking
- Garage:Yes
- Garage spaces:2
New listings near 2002 Barton Avenue
- New
 $145,000Active1 beds 1 baths1,278 sq. ft.
4675 S Red Bud Lane, Terre Haute, IN 47802
MLS# 22125506Listed by: KELLER WILLIAMS INDY METRO PARTNERS - New
 $259,900Active3 beds 2 baths1,632 sq. ft.
1723 Orin Drive, Terre Haute, IN 47802
MLS# 110474Listed by: CENTURY 21 ELITE  $75,000Active2 beds 1 baths1,116 sq. ft.
9125 S Trueblood Place, Terre Haute, IN 47802
MLS# 110343Listed by: CENTURY 21 ELITE- New
 $25,000Active-- beds -- baths
418 1st Avenue, Terre Haute, IN 47807
MLS# 110444Listed by: CENTURY 21 ELITE - New
 $99,900Active2 beds 1 baths898 sq. ft.
300 S 15th Street, Terre Haute, IN 47807
MLS# 110443Listed by: CENTURY 21 ELITE - New
 $60,000Active2 beds 1 baths722 sq. ft.
2257 5th Avenue, Terre Haute, IN 47807
MLS# 202637108Listed by: INTEGRITY REALTY GROUP LLC - New
 $475,000Active8 beds 4 baths1,896 sq. ft.
1218 S 13th 1/2 Street, Terre Haute, IN 47802
MLS# 202637095Listed by: INTEGRITY REALTY GROUP LLC - New
 $225,900Active4 beds 2 baths1,654 sq. ft.
2482 Kings Court, Terre Haute, IN 47802
MLS# 110430Listed by: CENTURY 21 ELITE - New
 $130,000Active3 beds 1 baths1,092 sq. ft.
1338 Ash Street, Terre Haute, IN 47804
MLS# 110426Listed by: SIMPLY REAL ESTATE - New
 $600,000Active4.66 Acres
US HWY 41, Terre Haute, IN 47802
MLS# 110407Listed by: CENTURY 21 ELITE


Protect your home and budget from life's surprises with an Assurant Home Warranty, backed by a partner that supports you through every step of homeownership. Explore Plans.
©2026 Century 21 Real Estate LLC. All rights reserved. CENTURY 21®, the CENTURY 21 Logo and C21® are service marks owned by Century 21 Real Estate LLC. Century 21 Real Estate LLC fully supports the principles of the Fair Housing Act and the Equal Opportunity Act. Each office is independently owned and operated. Listing information is deemed reliable but not guaranteed accurate.