2110 Beech Street, Terre Haute, IN 47804
Local realty services provided by:CENTURY 21 Elite
2110 Beech Street,Terre Haute, IN 47804
$84,900
- 2 Beds
- 1 Baths
- 956 sq. ft.
- Single family
- Pending
Listed by: olivia shinkle
Office: simply real estate
MLS#:109942
Source:IN_THAAR
Price summary
- Price:$84,900
- Price per sq. ft.:$88.81
About this home
Affordable, move-in ready, and full of opportunity! Welcome to 2110 Beech Street, a charming 2-bedroom, 1-bath home offering comfortable living in a convenient Terre Haute location. Inside, you'll find a bright and functional layout with plenty of natural light, creating a warm and inviting space to call home. Step outside and enjoy the spacious backyard, complete with a storage shed for all your tools and outdoor equipment. One of the standout features of this property is that an additional parcel located directly east of the home is included in the sale, providing extra yard space, added privacy, or future possibilities. The sellers are also including materials for a fence, giving the new owner the opportunity to finish enclosing the yard to suit their needs. Additional features include central air conditioning, insulated windows, and low-maintenance vinyl siding, making this home both comfortable and efficient. Whether you're a first-time homebuyer, looking to downsize, or searching for a great investment property, this home offers exceptional value. Conveniently located near shopping, restaurants, schools, and parks, this property combines affordability with potential. Don't miss your chance to own this home with extra land and room to make it your own, schedule your private showing today!...
Contact an agent
Home facts
- Year built:1904
- Subdivision & Development:None
- Listing ID #:109942
- Added:26 day(s) ago
- Updated:August 08, 2026 at 09:30 AM
Rooms and interior
- Bedrooms:2
- Total bathrooms:1
- Full bathrooms:1
- Kitchen Description:Electric Range/Oven, Refrigerator
- Bedroom Description:On Level 1
- Basement Description:Crawl Space
- Living area:956 sq. ft.
Heating and cooling
- Cooling:Central Air
- Heating:Natural Gas
- Central air:Yes
Structure and exterior
- Roof:Shingle
- Year built:1904
- Building area:956 sq. ft.
- Construction Materials:Vinyl Siding
- Exterior Features:Porch Covered
- Foundation Description:Crawl Space
- Levels:1 Story
Schools
- High school:Terre Haute North
- Middle school:Woodrow Wilson
- Elementary school:Deming
Utilities
- Sewer:City Sewer
Finances and disclosures
- Price:$84,900
- Price per sq. ft.:$88.81
Features and amenities
- Appliances:Elec. Range/Oven
- Amenities:Double Pane Windows, Shed
New listings near 2110 Beech Street
- New

 $399,000Active4 beds 3 baths3,282 sq. ft.
120 Briarwood Lane, Terre Haute, IN 47803
MLS# 110179Listed by: CENTURY 21 ELITE - New
 $59,900Active2 beds 1 baths920 sq. ft.
3301 E Linn Avenue, Terre Haute, IN 47805
MLS# 110164Listed by: SIMPLY REAL ESTATE - New
 $160,000Active3 beds 2 baths2,679 sq. ft.
1723 Thompson Avenue, Terre Haute, IN 47803
MLS# 202632173Listed by: REALTY OF AMERICA LLC - New
 $106,000Active2 beds 1 baths2,530 sq. ft.
715 S 16th Street, Terre Haute, IN 47807
MLS# 202632152Listed by: REALTY OF AMERICA LLC - New
 $164,000Active3 beds 2 baths1,764 sq. ft.
2009 N 10th Street, Terre Haute, IN 47804
MLS# 110122Listed by: SIMPLY REAL ESTATE - New
 $259,900Active4 beds 3 baths2,246 sq. ft.
8050 S Sullivan Place, Terre Haute, IN 47802
MLS# 110109Listed by: CENTURY 21 ELITE - New
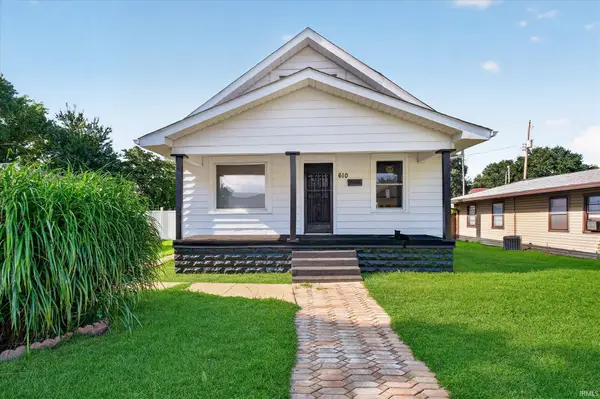 $175,000Active3 beds 2 baths2,006 sq. ft.
610 Morton Street, Terre Haute, IN 47802
MLS# 202631615Listed by: @PROPERTIES - New
 $550,000Active44.32 Acres
0 Bono Road Common, Terre Haute, IN 47802
MLS# 202631414Listed by: GREAT PLAINS LAND COMPANY, LLC - New
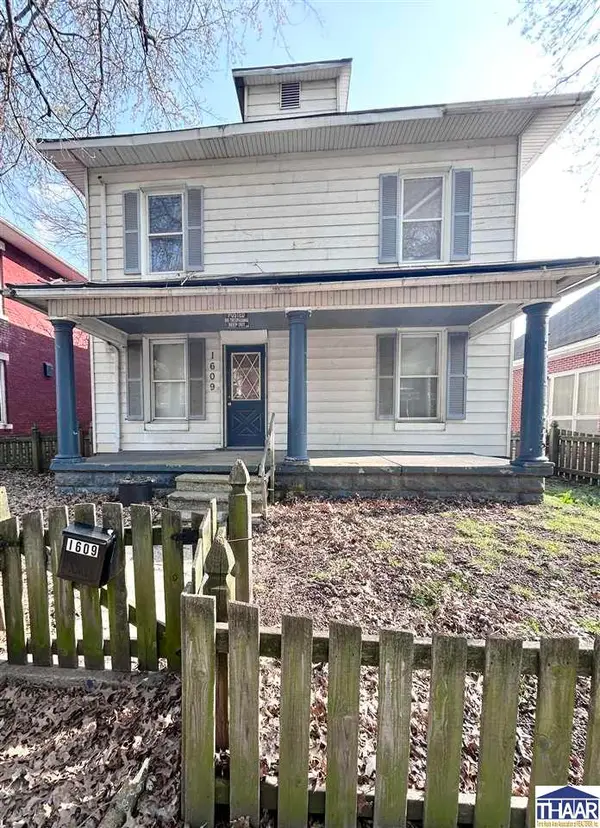 $18,000Active4 beds 2 baths1,674 sq. ft.
1609 7th Avenue, Terre Haute, IN 47807
MLS# 110085Listed by: CENTURY 21 ELITE - New
 $325,000Active3 beds 2 baths2,258 sq. ft.
1564 W Sitting Bull Drive, Terre Haute, IN 47802
MLS# 22117913Listed by: EMMERT REALTY


Protect your home and budget from life's surprises with an Assurant Home Warranty, backed by a partner that supports you through every step of homeownership. Explore Plans.
©2026 Century 21 Real Estate LLC. All rights reserved. CENTURY 21®, the CENTURY 21 Logo and C21® are service marks owned by Century 21 Real Estate LLC. Century 21 Real Estate LLC fully supports the principles of the Fair Housing Act and the Equal Opportunity Act. Each office is independently owned and operated. Listing information is deemed reliable but not guaranteed accurate.