8050 S Sullivan Place, Terre Haute, IN 47802
Local realty services provided by:CENTURY 21 Elite
8050 S Sullivan Place,Terre Haute, IN 47802
$259,900
- 4 Beds
- 3 Baths
- 2,246 sq. ft.
- Single family
- Active
Listed by:
 CENTURY 21 Elite
Office: century 21 elite
MLS#:110109
Source:IN_THAAR
Price summary
- Price:$259,900
- Price per sq. ft.:$115.72
About this home
Welcome home to this spacious 4-bedroom, 3-bath home on the desirable south side of Terre Haute! Offering a flexible floor plan, this home features the option for a primary suite on either the main level or the second floor, making it ideal for a variety of living arrangements. The inviting kitchen offers abundant cabinet and counter space and opens to a large dining area, perfect for gatherings. A comfortable living room provides plenty of space to relax, while the full unfinished basement offers endless possibilities for additional living space, storage, a workshop, or home gym. Step outside to enjoy the large patio overlooking the fenced backyard, complete with garden space, a play area, and plenty of room to entertain or unwind. Situated on over 2/3 of an acre, this property provides the space and versatility you've been looking for while still being conveniently located near schools, shopping, and dining.
Contact an agent
Home facts
- Year built:1978
- Subdivision & Development:None
- Listing ID #:110109
- Added:1 day(s) ago
- Updated:August 06, 2026 at 03:49 AM
Rooms and interior
- Bedrooms:4
- Total bathrooms:3
- Full bathrooms:3
- Bedroom Description:On Level 2
- Basement Description:Full Basement
- Living area:2,246 sq. ft.
Heating and cooling
- Cooling:Central Air
- Heating:Electric
- Central air:Yes
Structure and exterior
- Roof:Shingle
- Year built:1978
- Building area:2,246 sq. ft.
- Lot area:0.65 Acres
- Construction Materials:Brick, Wood Siding
- Exterior Features:Enclosed Porch, Open Patio
- Levels:1.5 Story
Schools
- High school:Terre Haute South
- Middle school:Honey Creek
- Elementary school:Hoosier Prairie
Utilities
- Sewer:Septic
Finances and disclosures
- Price:$259,900
- Price per sq. ft.:$115.72
Parking
- Parking description:Attached Garage, Paved Street, Rock Driveway
- Garage spaces:2
New listings near 8050 S Sullivan Place
- New

 $259,900Active4 beds 3 baths2,246 sq. ft.
8050 S Sullivan Place, Terre Haute, IN 47802
MLS# 110109Listed by: CENTURY 21 ELITE - New
 $239,400Active2 beds 3 baths1,602 sq. ft.
401 S 29th Street #2, Terre Haute, IN 47803
MLS# 22118227Listed by: NEW BEGINNINGS REALTY & PROPERTY MANAGEMENT - New
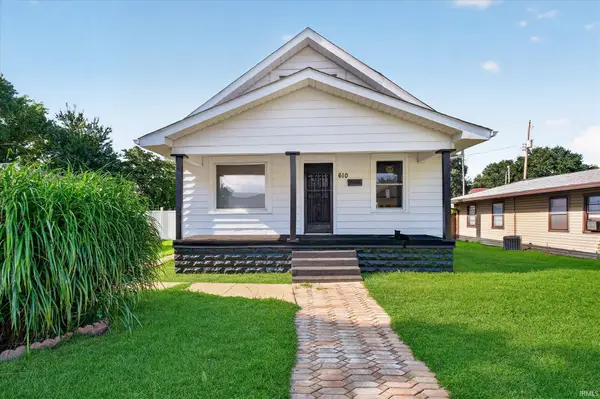 $175,000Active3 beds 2 baths2,006 sq. ft.
610 Morton Street, Terre Haute, IN 47802
MLS# 202631615Listed by: @PROPERTIES - New
 $550,000Active44.32 Acres
0 Bono Road Common, Terre Haute, IN 47802
MLS# 202631414Listed by: GREAT PLAINS LAND COMPANY, LLC - New
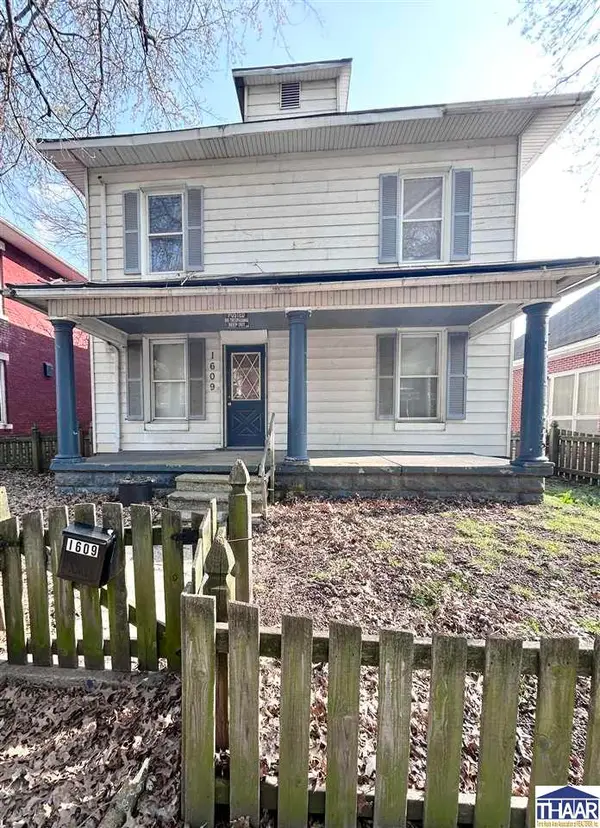 $18,000Active4 beds 2 baths1,674 sq. ft.
1609 7th Avenue, Terre Haute, IN 47807
MLS# 110085Listed by: CENTURY 21 ELITE - New
 $325,000Active3 beds 2 baths2,258 sq. ft.
1564 W Sitting Bull Drive, Terre Haute, IN 47802
MLS# 22117913Listed by: EMMERT REALTY - New
 $155,000Active5 beds 3 baths5,571 sq. ft.
902 S 6th Street, Terre Haute, IN 47807
MLS# 110076Listed by: A & B HOMES 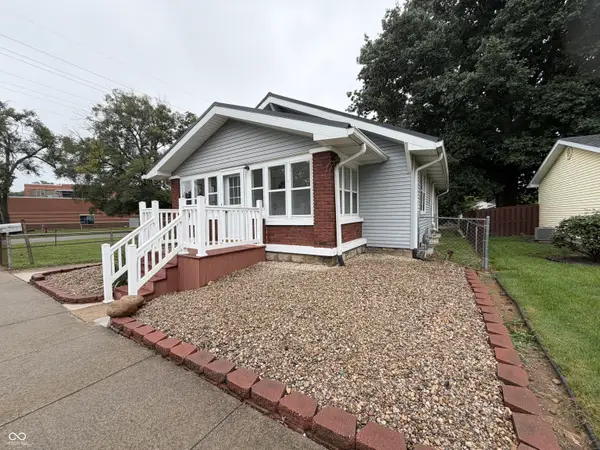 $170,000Pending4 beds 2 baths1,904 sq. ft.
2402 Thompson, Terre Haute, IN 47802
MLS# 22117770Listed by: GREENE REALTY, LLC- New
 $175,000Active49.18 Acres
0 Mcdaniel Road, Terre Haute, IN 47802
MLS# 202631182Listed by: GREAT PLAINS LAND COMPANY, LLC  $219,000Pending2 beds 2 baths2,277 sq. ft.
4400 Hulman Street, Terre Haute, IN 47803
MLS# 110063Listed by: CENTURY 21 ELITE


Protect your home and budget from life's surprises with an Assurant Home Warranty, backed by a partner that supports you through every step of homeownership. Explore Plans.
©2026 Century 21 Real Estate LLC. All rights reserved. CENTURY 21®, the CENTURY 21 Logo and C21® are service marks owned by Century 21 Real Estate LLC. Century 21 Real Estate LLC fully supports the principles of the Fair Housing Act and the Equal Opportunity Act. Each office is independently owned and operated. Listing information is deemed reliable but not guaranteed accurate.