456 S Dobbs Dell, Terre Haute, IN 47803
Local realty services provided by:CENTURY 21 Elite
456 S Dobbs Dell,Terre Haute, IN 47803
$299,900
- 3 Beds
- 2 Baths
- 1,481 sq. ft.
- Single family
- Active
Listed by:
 CENTURY 21 Elite
- CENTURY 21 Elite
 Team Atterson/Sullivan(812) 236 - 0091
Office: century 21 elite
MLS#:109858
Source:IN_THAAR
Price summary
- Price:$299,900
- Price per sq. ft.:$202.5
About this home
Welcome home to this desirable east-side ranch in the sought-after Dobbs Glen subdivision! With 9-foot ceilings, this home offers an open, spacious feel filled with natural light.
The bright and airy living room features beautiful hardwood flooring, a cozy fireplace, and an adjoining dining area, creating the perfect space for relaxing or entertaining. The thoughtfully designed kitchen offers a center island, built-in desk, ample cabinetry, and enough space for a breakfast table.
The primary suite includes a private en suite bath with double vanities, a soaking tub, separate shower, and a generous walk-in closet. Two additional bedrooms have been freshly painted and feature brand-new carpeting. A convenient laundry room is located just inside the garage entrance.
Need extra space? The finished bonus room above the garage—complete with its own window A/C unit—is not included in the home’s square footage and is ideal for a home office, playroom, hobby room, or recreation space.
Step outside to enjoy the backyard with a fenced area that’s perfect for pets or a safe place to play.
Recent updates include fresh interior paint, new carpet in two bedrooms, and newer HVAC and roof, providing added peace of mind. This move-in-ready home offers comfort, functionality, and a fantastic east-side location!
Agent: show anytime, vacant. Schedule via Sentrilock. Bonus room area not included in total sq.ft ....
Contact an agent
Home facts
- Year built:1995
- Listing ID #:109858
- Added:1 day(s) ago
- Updated:July 07, 2026 at 06:57 PM
Rooms and interior
- Bedrooms:3
- Total bathrooms:2
- Full bathrooms:2
- Flooring:Carpet, Hardwood Floors, Laminate Floors
- Dining Description:On Level 1
- Kitchen Description:Dishwasher, Electric Range/Oven, On Level 1, Walk-In Closet
- Bedroom Description:On Level 1
- Basement Description:Crawl Space
- Living area:1,481 sq. ft.
Heating and cooling
- Cooling:Central Air
- Heating:Heat Pump, Natural Gas
- Central air:Yes
Structure and exterior
- Roof:Shingle
- Year built:1995
- Building area:1,481 sq. ft.
- Lot area:0.21 Acres
- Construction Materials:Brick, Vinyl Siding
- Exterior Features:Covered Patio
- Foundation Description:Crawl Space
- Levels:1 Story
Schools
- High school:Terre Haute North
- Middle school:Woodrow Wilson
- Elementary school:Lost Creek
Utilities
- Sewer:City Sewer
Finances and disclosures
- Price:$299,900
- Price per sq. ft.:$202.5
Features and amenities
- Appliances:Elec. Range/Oven
- Amenities:Carpet, Ceiling Fan(s), Laminate Floors, Walk In Closet
Parking
- Parking description:Attached Garage
- Garage spaces:2
New listings near 456 S Dobbs Dell
- New
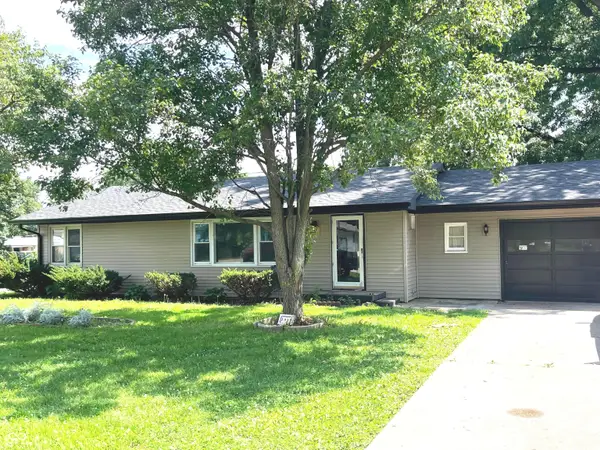 $174,900Active2 beds 1 baths1,272 sq. ft.
1919 Spang Avenue, Terre Haute, IN 47805
MLS# 22112359Listed by: CLARK REALTY, LLC - New
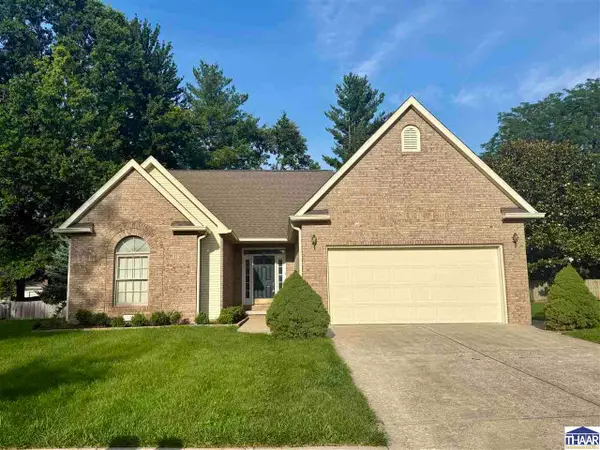
 $299,900Active3 beds 2 baths1,481 sq. ft.
456 S Dobbs Dell, Terre Haute, IN 47803
MLS# 109858Listed by: CENTURY 21 ELITE - New
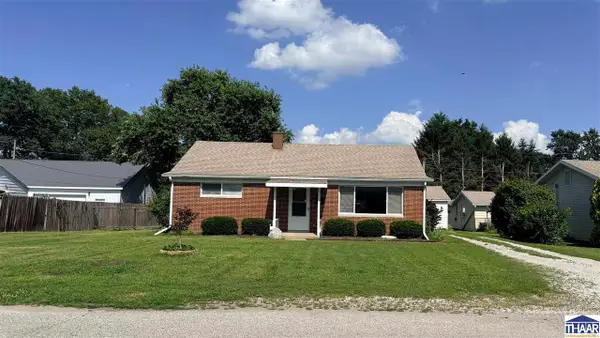 $130,000Active3 beds 1 baths925 sq. ft.
2512 S 9th Street, Terre Haute, IN 47802
MLS# 109856Listed by: CENTURY 21 ELITE - New
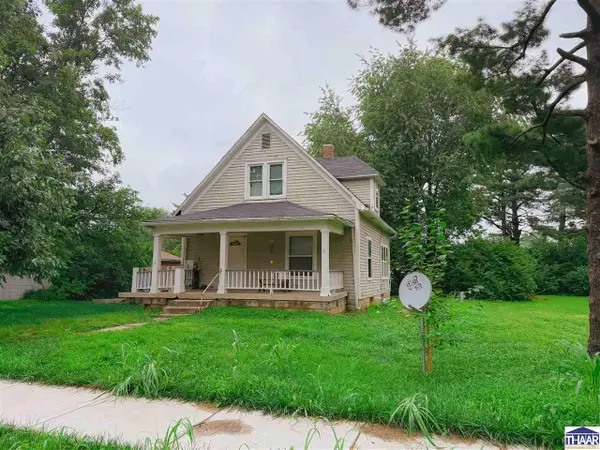 $84,900Active2 beds 1 baths1,392 sq. ft.
616 Helen Avenue, Terre Haute, IN 47802
MLS# 109841Listed by: CENTURY 21 ELITE - New
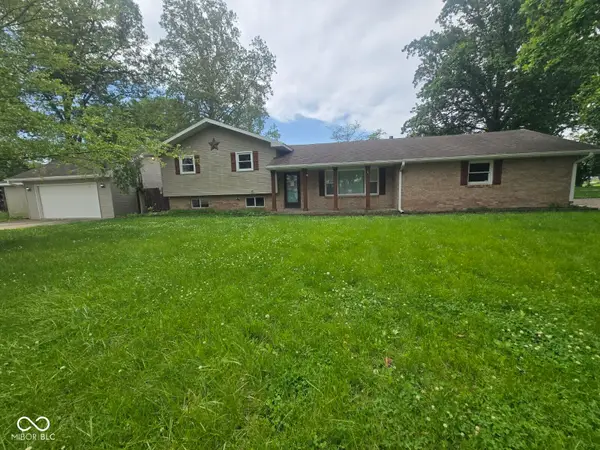 $120,000Active3 beds 2 baths1,792 sq. ft.
6567 Heather Lane, Terre Haute, IN 47805
MLS# 22111834Listed by: L.J. MICHAELS, INC. 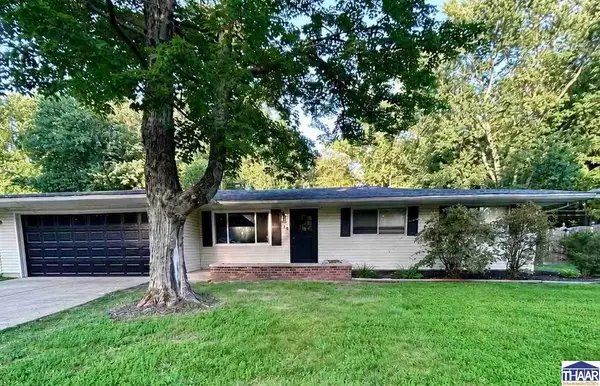 $285,000Pending4 beds 2 baths2,034 sq. ft.
136 E Lawrin Boulevard, Terre Haute, IN 47803
MLS# 109807Listed by: CENTURY 21 ELITE- New
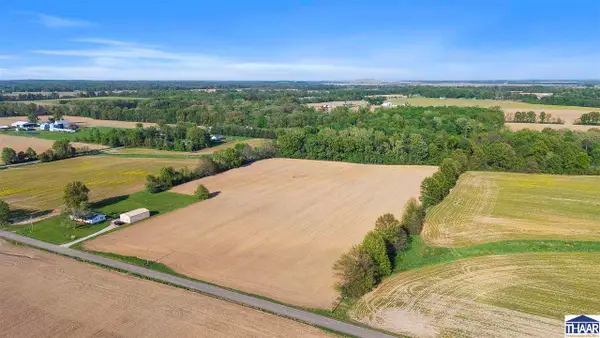 $180,000Active14 Acres
S Cypress, Terre Haute, IN 47802
MLS# 109808Listed by: SIMPLY REAL ESTATE - Open Sat, 12 to 1:30pmNew
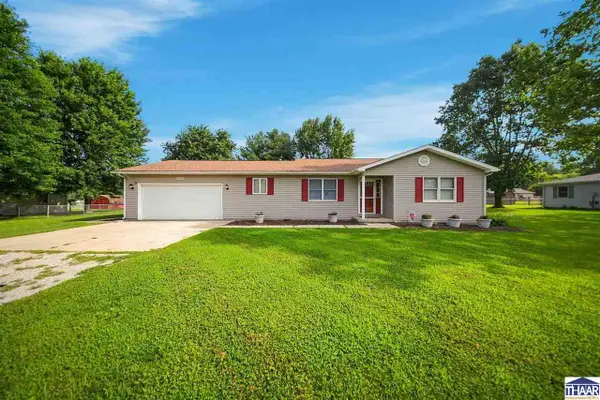 $249,900Active3 beds 2 baths1,780 sq. ft.
3856 E Ladika Avenue, Terre Haute, IN 47805
MLS# 109806Listed by: SIMPLY REAL ESTATE - New
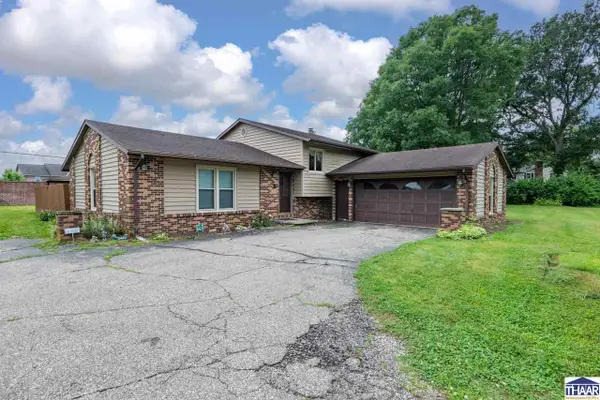 $259,999Active3 beds 3 baths2,008 sq. ft.
101 E Southglen Road, Terre Haute, IN 47802
MLS# 109795Listed by: CENTURY 21 ELITE - New
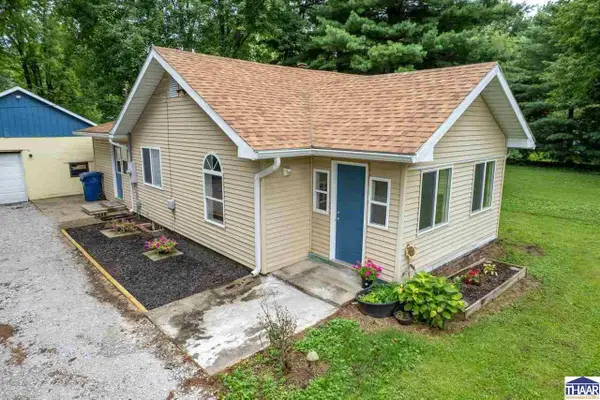 $189,000Active3 beds 1 baths1,313 sq. ft.
2810 Kussner Street, Terre Haute, IN 47802
MLS# 109783Listed by: SIMPLY REAL ESTATE


Protect your home and budget from life's surprises with an Assurant Home Warranty, backed by a partner that supports you through every step of homeownership. Explore Plans.
©2026 Century 21 Real Estate LLC. All rights reserved. CENTURY 21®, the CENTURY 21 Logo and C21® are service marks owned by Century 21 Real Estate LLC. Century 21 Real Estate LLC fully supports the principles of the Fair Housing Act and the Equal Opportunity Act. Each office is independently owned and operated. Listing information is deemed reliable but not guaranteed accurate.