6799 E Manor Drive, Terre Haute, IN 47802
Local realty services provided by:CENTURY 21 Elite
6799 E Manor Drive,Terre Haute, IN 47802
$619,900
- 5 Beds
- 5 Baths
- 4,905 sq. ft.
- Single family
- Active
Listed by:
 Natalie Green(812) 238 - 1771CENTURY 21 Elite
Office: century 21 elite
MLS#:110514
Source:IN_THAAR
Price summary
- Price:$619,900
- Price per sq. ft.:$126.38
About this home
Space and style with a little character is what this home has to offer!! A soaring foyer, dramatic curved staircase and oversized arched windows set the tone, while updated flooring and a fresh, neutral palette give the home a current feel. The beautifully renovated kitchen features white cabinetry, quartz countertops, stainless appliances and a large center island, opening to spacious living areas perfect for everyday life and entertaining. A welcoming family room with painted brick fireplace overlooks the backyard with playground and in ground pool…With multiple living areas and flexible rooms for an office, fitness space or guests, there’s room for everyone! Beautifully updated and anything but cookie cutter you don’t want to miss the opportunity to make this home!
Contact an agent
Home facts
- Year built:1990
- Subdivision & Development:Richland Manor
- Listing ID #:110514
- Added:1 day(s) ago
- Updated:September 16, 2026 at 05:48 PM
Rooms and interior
- Bedrooms:5
- Total bathrooms:5
- Full bathrooms:3
- Half bathrooms:2
- Flooring:New Floor Covering
- Kitchen Description:Dishwasher, Electric Range/Oven, Garbage Disposal, Microwave, Refrigerator, Smoke Detector, Water Softener Own
- Bedroom Description:On Level 1
- Basement Description:Full Basement
- Living area:4,905 sq. ft.
Heating and cooling
- Cooling:Central Air
- Heating:Natural Gas
- Central air:Yes
Structure and exterior
- Roof:Shingle
- Year built:1990
- Building area:4,905 sq. ft.
- Lot area:0.51 Acres
- Levels:2 Story
Schools
- High school:Terre Haute South
- Middle school:Honey Creek
- Elementary school:Other
Utilities
- Sewer:City Sewer
Finances and disclosures
- Price:$619,900
- Price per sq. ft.:$126.38
Features and amenities
- Appliances:Elec. Range/Oven, Water Softener Own
- Laundry features:Water Softener Own
- Amenities:Alarm System, Ceiling Fan(s), Double Pane Windows, Garage Door Opener, New Floor Covering, New Paint, Security System, Smoke Detector
- Pool features:In-Ground Pool
Parking
- Parking description:Attached Garage
- Garage spaces:4
New listings near 6799 E Manor Drive
- New
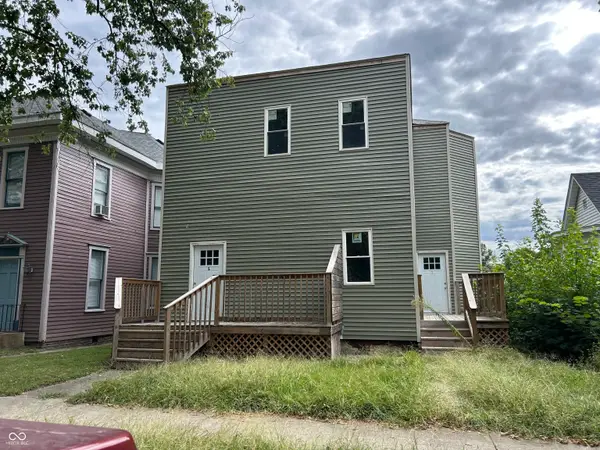 $89,900Active-- beds -- baths
604 S Center Street, Terre Haute, IN 47807
MLS# 22126559Listed by: TOTALIS REAL ESTATE SOLUTIONS - New
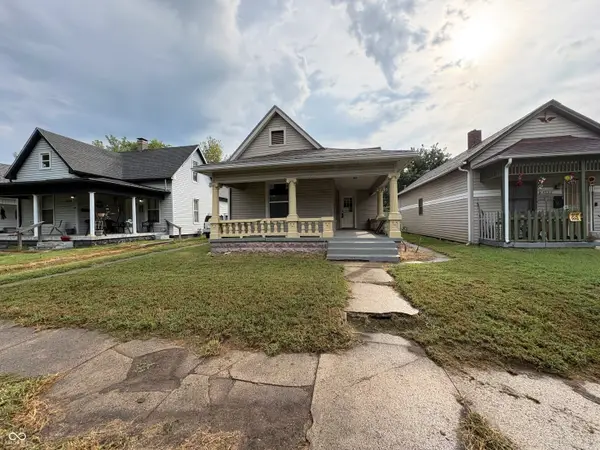 $110,000Active2 beds 1 baths1,641 sq. ft.
1530 S 17th, Terre Haute, IN 47802
MLS# 22126466Listed by: LITTLE PIG REAL ESTATE LLC 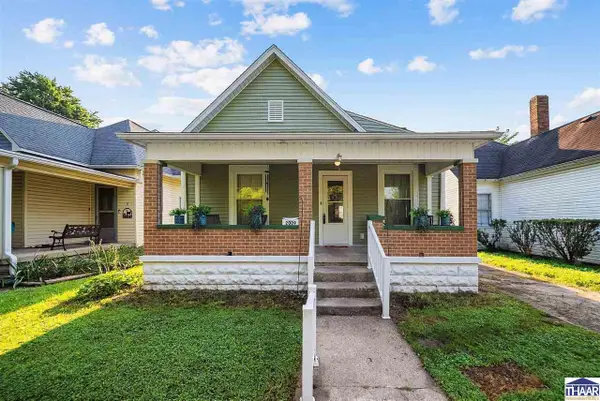 $159,500Pending3 beds 2 baths1,764 sq. ft.
2009 N 10th Street, Terre Haute, IN 47804
MLS# 110498Listed by: SIMPLY REAL ESTATE- New
 $145,000Active1 beds 1 baths1,278 sq. ft.
4675 S Red Bud Lane, Terre Haute, IN 47802
MLS# 22125506Listed by: KELLER WILLIAMS INDY METRO PARTNERS - New
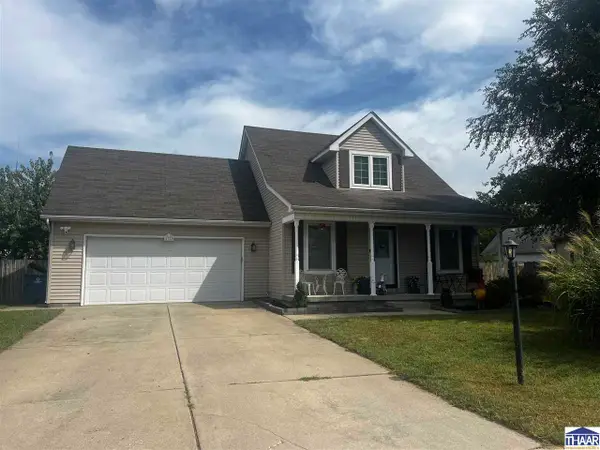
 $259,900Active3 beds 2 baths1,632 sq. ft.
1723 Orin Drive, Terre Haute, IN 47802
MLS# 110474Listed by: CENTURY 21 ELITE  $75,000Active2 beds 1 baths1,116 sq. ft.
9125 S Trueblood Place, Terre Haute, IN 47802
MLS# 110343Listed by: CENTURY 21 ELITE- New
 $25,000Active-- beds -- baths
418 1st Avenue, Terre Haute, IN 47807
MLS# 110444Listed by: CENTURY 21 ELITE - New
 $99,900Active2 beds 1 baths898 sq. ft.
300 S 15th Street, Terre Haute, IN 47807
MLS# 110443Listed by: CENTURY 21 ELITE - New
 $60,000Active2 beds 1 baths722 sq. ft.
2257 5th Avenue, Terre Haute, IN 47807
MLS# 202637108Listed by: INTEGRITY REALTY GROUP LLC


Protect your home and budget from life's surprises with an Assurant Home Warranty, backed by a partner that supports you through every step of homeownership. Explore Plans.
©2026 Century 21 Real Estate LLC. All rights reserved. CENTURY 21®, the CENTURY 21 Logo and C21® are service marks owned by Century 21 Real Estate LLC. Century 21 Real Estate LLC fully supports the principles of the Fair Housing Act and the Equal Opportunity Act. Each office is independently owned and operated. Listing information is deemed reliable but not guaranteed accurate.