
7466 Ellenwood Streets, Terre Haute, IN 47802
Local realty services provided by:CENTURY 21 Bradley Realty, Inc.
Listed by: douglas camdencell: 812-798-9231
Office: hunley real estate, inc.
MLS#:202640039
Source:Indiana Regional MLS
Price summary
- Price:$199,000
- Price per sq. ft.:$112.18
About this home
Located at 7466 Ellenwood Street on the Southside of Terre haute, this charming 3-Bedroom, 2-Bath brick ranch sits in one of the most highly desirable neighborhoods. This well-loved home offers a comfortable layout with both a formal living room and a spacious family room located just off the kitchen and dining area. You’ll also enjoy the coolest game/rec room, perfect for family fun, watching your favorite team win the game or just creating your own hobby space. Additionally, the property features a 2-car attached garage, back deck, fenced in yard and outbuilding for extra storage. Situated near Dixie Bee Elementary and Honey Creek Middle School, this property sits on nearly a half-acre of well-maintained yard, giving you room to relax, garden, or play. This brick ranch has served one generation well and is ready for the next. The right price, solid bones and so much potential, it’s the perfect opportunity to make it your home. A great location, a great layout, and endless possibilities, welcome home....
Contact an agent
Home facts
- Year built:1966
- Subdivision & Development:None
- Listing ID #:202640039
- Added:25 day(s) ago
- Updated:October 22, 2026 at 03:11 PM
Rooms and interior
- Bedrooms:3
- Total bathrooms:2
- Full bathrooms:2
- Rooms Total:10
- Flooring:Hardwood Floors, Vinyl
- Dining Description:Main Level
- Kitchen Description:Microwave, On Main Level, Range/Oven Hookup, Range/Oven-Dual Fuel
- Basement Description:Crawl
- Living area:1,774 sq. ft.
Heating and cooling
- Cooling:Central Air
- Heating:Gas
Structure and exterior
- Roof:Asphalt, Shingle
- Year built:1966
- Building area:1,774 sq. ft.
- Lot area:0.47 Acres
- Lot Features:Corner
- Architectural Style:One Story, Ranch
- Construction Materials:Brick, Vinyl
- Exterior Features:Landscaped
- Levels:1 Story
Schools
- High school:Terre Haute South Vigo
- Middle school:Honey Creek
- Elementary school:Dixie Bee
Utilities
- Water:Public
- Sewer:Public
Finances and disclosures
- Price:$199,000
- Price per sq. ft.:$112.18
- Tax amount:$1,879
Features and amenities
- Laundry features:Washer Hook-Up
- Amenities:Garage Door Opener, Storm Doors
Parking
- Parking description:Attached, Concrete Driveway
- Garage spaces:2
New listings near 7466 Ellenwood Streets
- Coming Soon
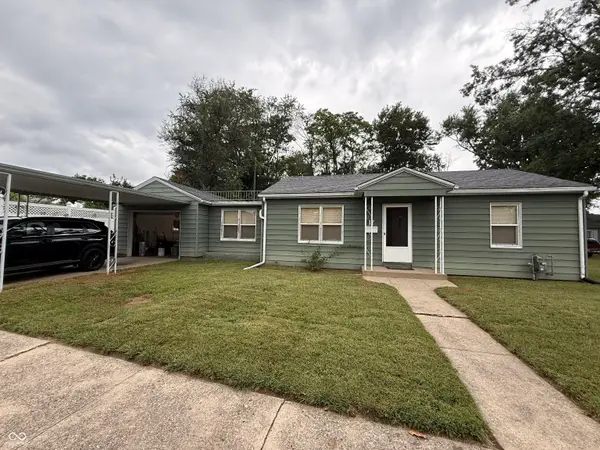 $150,000Coming Soon2 beds 1 baths816 sq. ft.
17 Marigold Drive, Terre Haute, IN 47803
MLS# 22125529Listed by: THE STEWART HOME GROUP  $99,900Pending2 beds 1 baths1,186 sq. ft.
1157 E Voorhees Street, Terre Haute, IN 47802
MLS# 110499Listed by: NEXTHOME REAL ESTATE CONNECTIONS $139,900Pending2 beds 2 baths1,331 sq. ft.
2370 Hulman Street, Terre Haute, IN 47803
MLS# 110535Listed by: NEXTHOME REAL ESTATE CONNECTIONS $64,900Pending2 beds 1 baths925 sq. ft.
1901 Park Street, Terre Haute, IN 47803
MLS# 110690Listed by: NEXTHOME REAL ESTATE CONNECTIONS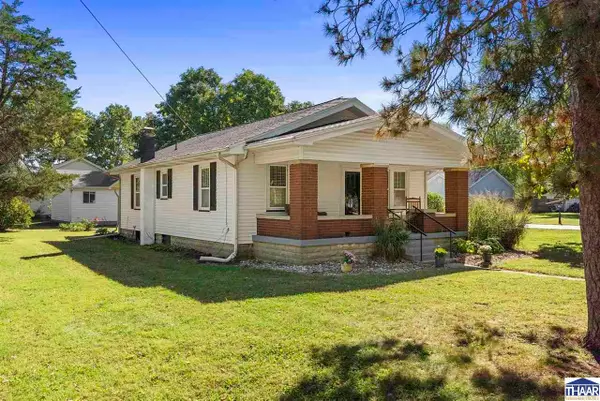 $180,000Pending2 beds 2 baths1,313 sq. ft.
6461 N 35th Street, Terre Haute, IN 47805
MLS# 110725Listed by: NEXTHOME REAL ESTATE CONNECTIONS- New
 $55,000Active3 beds 1 baths1,348 sq. ft.
2350 Morton Street, Terre Haute, IN 47803
MLS# 109683Listed by: NEXTHOME REAL ESTATE CONNECTIONS - New
 $124,900Active2 beds 1 baths1,055 sq. ft.
1838 S 7th Street, Terre Haute, IN 47802
MLS# 109838Listed by: NEXTHOME REAL ESTATE CONNECTIONS - New
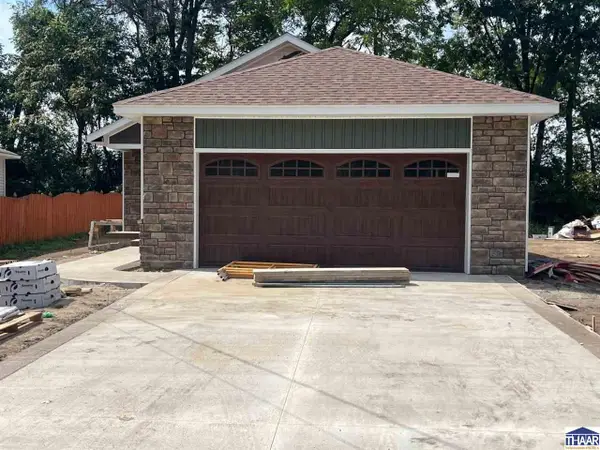 $239,000Active3 beds 2 baths1,477 sq. ft.
1901 S 17 Street, Terre Haute, IN 47802
MLS# 109950Listed by: NEXTHOME REAL ESTATE CONNECTIONS - New
 $184,900Active3 beds 2 baths1,826 sq. ft.
103 S 19th Street, Terre Haute, IN 47807
MLS# 110010Listed by: NEXTHOME REAL ESTATE CONNECTIONS - New
 $305,500Active3 beds 2 baths1,731 sq. ft.
3196 North Pointe Avenue, Terre Haute, IN 47805
MLS# 110070Listed by: NEXTHOME REAL ESTATE CONNECTIONS


Protect your home and budget from life's surprises with an Assurant Home Warranty, backed by a partner that supports you through every step of homeownership. Explore Plans.
©2026 Century 21 Real Estate LLC. All rights reserved. CENTURY 21®, the CENTURY 21 Logo and C21® are service marks owned by Century 21 Real Estate LLC. Century 21 Real Estate LLC fully supports the principles of the Fair Housing Act and the Equal Opportunity Act. Each office is independently owned and operated. Listing information is deemed reliable but not guaranteed accurate.