902 S 6th Street, Terre Haute, IN 47807
Local realty services provided by:CENTURY 21 Elite
902 S 6th Street,Terre Haute, IN 47807
$155,000
- 5 Beds
- 3 Baths
- 5,571 sq. ft.
- Single family
- Active
Listed by: joshua trout
Office: a & b homes
MLS#:110076
Source:IN_THAAR
Price summary
- Price:$155,000
- Price per sq. ft.:$27.82
About this home
Don't miss this rare opportunity to own a piece of Terre Haute history! Located on a prominent corner lot in the highly sought-after Historic Farrington's Grove District, this impressive three-story Victorian offers over 5,000 square feet of living space, plus a full basement ready for storage, a workshop, or future expansion. This spacious home features 5 bedrooms and 3 bathrooms providing plenty of room for a growing family, multi-generational living, or anyone looking to restore a grand historic residence. Original architectural details, soaring ceilings, large windows, and generous room sizes provide the perfect foundation for bringing this classic beauty back to life. Whether you're a preservation enthusiast, investor, or buyer searching for a one-of-a-kind property, this home is bursting with character and endless possibilities. With the right vision and updates, it has the potential to become one of the neighborhood's standout homes. If you've been searching for a historic home with unmatched space, timeless charm, and incredible potential, this is your chance. Bring your ideas and restore this Victorian to its former glory while building equity in one of Terre Haute's most treasured historic neighborhoods. Being sold as-is. Schedule your private showing today and discover everything this remarkable home has to offer!...
Contact an agent
Home facts
- Year built:1900
- Subdivision & Development:Farrington Grov
- Listing ID #:110076
- Added:10 day(s) ago
- Updated:August 09, 2026 at 03:39 PM
Rooms and interior
- Bedrooms:5
- Total bathrooms:3
- Full bathrooms:1
- Half bathrooms:2
- Flooring:Hardwood Floors
- Dining Description:On Level 1
- Kitchen Description:Dryer, Electric Range/Oven, On Level 1, Refrigerator, Vaulted Ceiling, Washer
- Bedroom Description:On Level 1
- Basement Description:Full Basement, Slab, Unfinished
- Living area:5,571 sq. ft.
Heating and cooling
- Cooling:Wall/Window Unit
Structure and exterior
- Roof:Shingle
- Year built:1900
- Building area:5,571 sq. ft.
- Lot area:0.23 Acres
- Construction Materials:Brick
- Exterior Features:Covered Patio, Covered Stoop, Open Stoop, Porch Covered
- Foundation Description:Block, Slab, Unfinished
- Levels:3 Story
Schools
- High school:Terre Haute South
- Middle school:Sarah Scott
- Elementary school:Farrington Grov
Utilities
- Sewer:City Sewer
Finances and disclosures
- Price:$155,000
- Price per sq. ft.:$27.82
Features and amenities
- Appliances:Dryer, Elec. Range/Oven
- Laundry features:Dryer, In Basement, Washer
- Amenities:Bay Window, Shed, Vaulted Ceiling, Wood Windows
Parking
- Parking description:Paved Street
New listings near 902 S 6th Street
- New

 $399,000Active4 beds 3 baths3,282 sq. ft.
120 Briarwood Lane, Terre Haute, IN 47803
MLS# 110179Listed by: CENTURY 21 ELITE - New
 $59,900Active2 beds 1 baths920 sq. ft.
3301 E Linn Avenue, Terre Haute, IN 47805
MLS# 110164Listed by: SIMPLY REAL ESTATE - New
 $160,000Active3 beds 2 baths2,679 sq. ft.
1723 Thompson Avenue, Terre Haute, IN 47803
MLS# 202632173Listed by: REALTY OF AMERICA LLC - New
 $106,000Active2 beds 1 baths2,530 sq. ft.
715 S 16th Street, Terre Haute, IN 47807
MLS# 202632152Listed by: REALTY OF AMERICA LLC - New
 $164,000Active3 beds 2 baths1,764 sq. ft.
2009 N 10th Street, Terre Haute, IN 47804
MLS# 110122Listed by: SIMPLY REAL ESTATE - New
 $259,900Active4 beds 3 baths2,246 sq. ft.
8050 S Sullivan Place, Terre Haute, IN 47802
MLS# 110109Listed by: CENTURY 21 ELITE - New
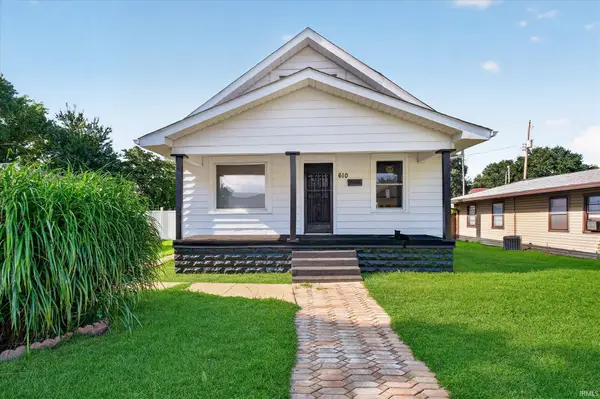 $175,000Active3 beds 2 baths2,006 sq. ft.
610 Morton Street, Terre Haute, IN 47802
MLS# 202631615Listed by: @PROPERTIES - New
 $550,000Active44.32 Acres
0 Bono Road Common, Terre Haute, IN 47802
MLS# 202631414Listed by: GREAT PLAINS LAND COMPANY, LLC - New
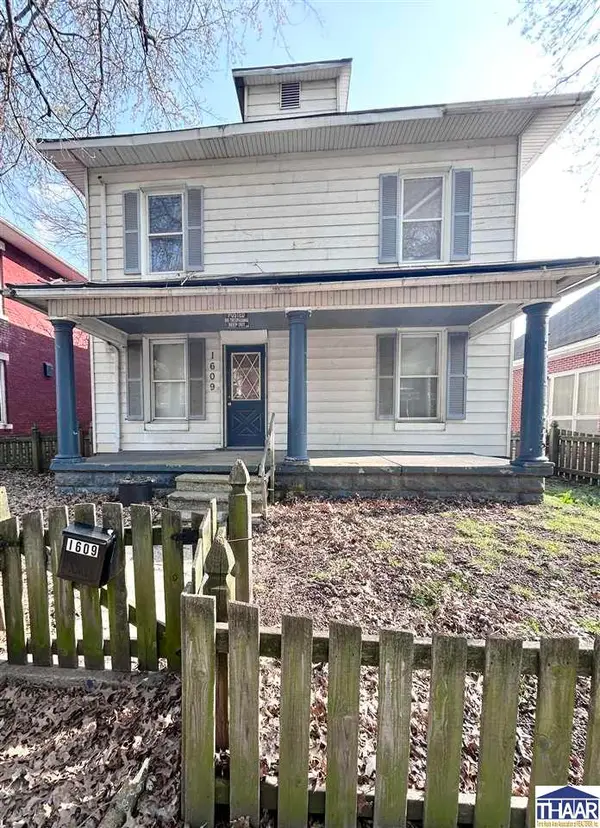 $18,000Active4 beds 2 baths1,674 sq. ft.
1609 7th Avenue, Terre Haute, IN 47807
MLS# 110085Listed by: CENTURY 21 ELITE - New
 $325,000Active3 beds 2 baths2,258 sq. ft.
1564 W Sitting Bull Drive, Terre Haute, IN 47802
MLS# 22117913Listed by: EMMERT REALTY


Protect your home and budget from life's surprises with an Assurant Home Warranty, backed by a partner that supports you through every step of homeownership. Explore Plans.
©2026 Century 21 Real Estate LLC. All rights reserved. CENTURY 21®, the CENTURY 21 Logo and C21® are service marks owned by Century 21 Real Estate LLC. Century 21 Real Estate LLC fully supports the principles of the Fair Housing Act and the Equal Opportunity Act. Each office is independently owned and operated. Listing information is deemed reliable but not guaranteed accurate.