
7369 W 400 N, Thorntown, IN 46071
Local realty services provided by:CENTURY 21 Scheetz
7369 W 400 N,Thorntown, IN 46071
$1,500,000
- 4 Beds
- 5 Baths
- 3,605 sq. ft.
- Single family
- Active
Listed by: elizabeth richardson
Office: berkshire hathaway home
MLS#:22125273
Source:IN_MIBOR | Licensed in Indiana
Price summary
- Price:$1,500,000
- Price per sq. ft.:$360.4
About this home
Beautiful Rural property nestled on a lovely 20 acres of tree lined land. This 1998 built home was modeled after a 1890 farm house. You will love all of the extra features that make this home a wonderful property to call home. Enjoy all the spacious living overlooking your land from the covered front porch, sunroom, patio, and basement covered patio. The lovely great room/dining room combination with hardwood flooring has a fireplace focal point nice for those upcoming fall evenings. If you love to cook the updated kitchen with Corian countertops and stainless steel appliances with built in breakfast bar that overlooks a breakfast nook and patio area are a great area for entertaining. The primary bedroom features a walk in closet and updated primary bath area. The additional upstairs bedrooms are spacious with walk-in closets and jack and jill bath. On the main level is a guest bedroom that is currently being used as office and also has a full bath area. Relax in the sunroom(3 season) that overlooks the fenced back pasture. Other features of the house are a living room on the basement level with additional fireplace with built-in book shelves as the focal point that walkout to covered patio area. If that is not enough you have many outbuildings with room to store your equipment, trailers, livestock trailers, and farm animals. You will love the privacy of the location that is close to school and interstates. Great location for those seeking a piece of land with room for everyone....
Contact an agent
Home facts
- Year built:1998
- Subdivision & Development:No Subdivision
- Listing ID #:22125273
- Added:1 day(s) ago
- Updated:September 12, 2026 at 04:48 AM
Rooms and interior
- Bedrooms:4
- Total bathrooms:5
- Full bathrooms:4
- Half bathrooms:1
- Dining Description:Dining Combo/Great Room
- Kitchen Description:Dishwasher, Electric Oven, Free-Standing Freezer, Microwave, Range Hood, Refrigerator
- Basement:Yes
- Basement Description:Basement, Storage Space, Walk-Out Access
- Living area:3,605 sq. ft.
Heating and cooling
- Cooling:Central Electric
- Heating:Forced Air
- Central air:Yes
Structure and exterior
- Year built:1998
- Building area:3,605 sq. ft.
- Lot area:20.83 Acres
- Construction Materials:Brick
- Exterior Features:Barn Pole, Storage
- Foundation Description:Concrete Perimeter
Schools
- High school:Western Boone Jr-Sr High School
- Elementary school:Granville Wells Elementary School
Finances and disclosures
- Price:$1,500,000
- Price per sq. ft.:$360.4
Features and amenities
- Appliances:Microwave, Refrigerator, Washer, Water Heater, Water Softener Owned
- Laundry features:Dryer, Washer
- Amenities:Attic Access
Parking
- Garage:Yes
- Garage spaces:3
New listings near 7369 W 400 N
- New
 $590,000Active3 beds 2 baths1,933 sq. ft.
3905 N 900 W, Thorntown, IN 46071
MLS# 22125104Listed by: KELLER WILLIAMS-MORRISON - New
 $329,995Active3 beds 2 baths1,687 sq. ft.
6019 Whitney Street, Thorntown, IN 46071
MLS# 22124052Listed by: RIDGELINE REALTY, LLC - New
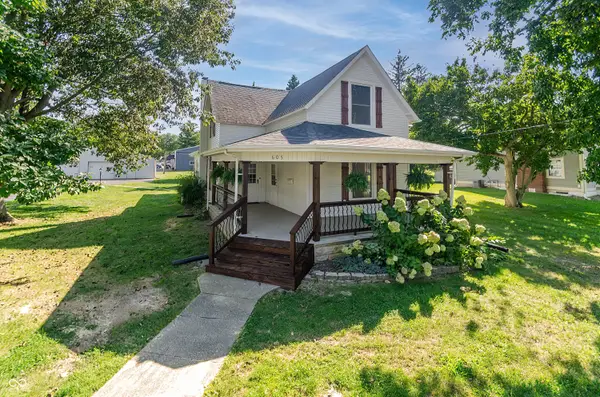 $399,900Active3 beds 3 baths2,352 sq. ft.
605 W Main, Thorntown, IN 46071
MLS# 22122384Listed by: KELLER WILLIAMS INDPLS METRO N  $250,000Pending3 beds 1 baths1,969 sq. ft.
626 W Main, Thorntown, IN 46071
MLS# 22116635Listed by: EXP REALTY, LLC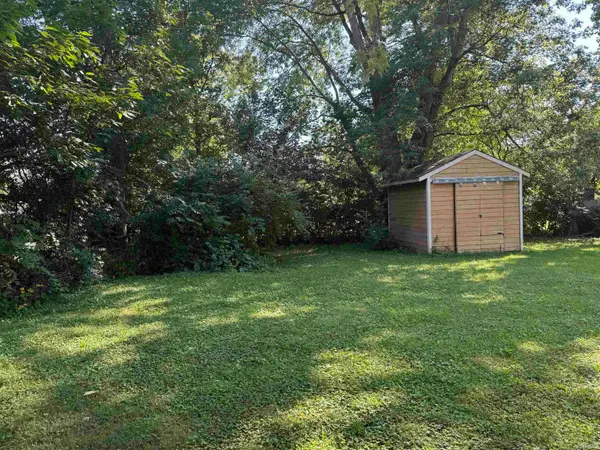 $40,000Pending0.31 Acres
540 N Market Street, Thorntown, IN 46071
MLS# 202636050Listed by: F.C. TUCKER/SHOOK $325,000Pending3 beds 2 baths1,423 sq. ft.
2303 W 750 N, Thorntown, IN 46071
MLS# 22121700Listed by: CARPENTER, REALTORS $334,000Active4 beds 2 baths1,814 sq. ft.
8032 N 500 W, Thorntown, IN 46071
MLS# 22122698Listed by: KELLER WILLIAMS-MORRISON $825,000Active2 beds 3 baths2,628 sq. ft.
4250 N State Road 75, Thorntown, IN 46071
MLS# 22119844Listed by: KELLER WILLIAMS INDPLS METRO N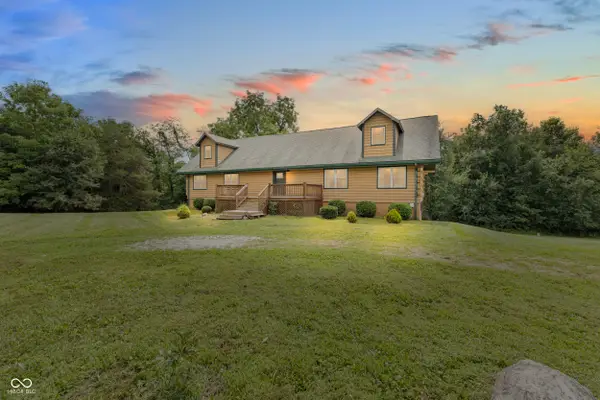 $679,900Active6 beds 3 baths4,560 sq. ft.
9643 W 600 N, Thorntown, IN 46071
MLS# 22119726Listed by: RCA REALTY, INC.


Protect your home and budget from life's surprises with an Assurant Home Warranty, backed by a partner that supports you through every step of homeownership. Explore Plans.
©2026 Century 21 Real Estate LLC. All rights reserved. CENTURY 21®, the CENTURY 21 Logo and C21® are service marks owned by Century 21 Real Estate LLC. Century 21 Real Estate LLC fully supports the principles of the Fair Housing Act and the Equal Opportunity Act. Each office is independently owned and operated. Listing information is deemed reliable but not guaranteed accurate.