337 Sweetland Avenue, Tipton, IN 46072
Local realty services provided by:CENTURY 21 Circle
337 Sweetland Avenue,Tipton, IN 46072
$185,000
- 3 Beds
- 1 Baths
- - sq. ft.
- Single family
- Sold
Listed by: john kwiattCell: 765-210-5325
Office: re/max anew realty
MLS#:202630345
Source:Indiana Regional MLS
Sorry, we are unable to map this address
Price summary
- Price:$185,000
About this home
Fresh living space with large Living Room, 3 bedrooms, Laundry room and kitchen all on main floor. Kitchen offers New Stone counters, Tile backsplash, Stainless Stove, Refrigerator, Hood & Sink. New Carpet in the Living & Bed rooms, vinyl plank in bath & laundry. New Roof 12/2025. Stairway to partially finished attic room storage everywhere inside and out. Enclosed Front entry porch and Rear Sunroom w/ Heat/AC stepping out to concrete patio and entrances to Garage & Shop. Back yard is fenced in and shop has kennel area that opens to back fenced section separate from patio area. Garage and shop are connected and an overhead furnace is in the garage. Back yard also includes 2 metal sheds (10x12 & 6x10) on concrete slabs.
Contact an agent
Home facts
- Year built:1938
- Subdivision & Development:None
- Listing ID #:202630345
- Added:46 day(s) ago
- Updated:September 12, 2026 at 07:00 AM
Rooms and interior
- Bedrooms:3
- Total bathrooms:1
- Full bathrooms:1
- Rooms Total:8
- Flooring:Carpet, Vinyl
- Kitchen Description:Eat-In Kitchen, On Main Level, Range-Electric, Range/Oven Hookup, Refrigerator
- Basement Description:Crawl
Heating and cooling
- Cooling:Central Air
- Heating:Forced Air, Gas
Structure and exterior
- Roof:Dimensional Shingles
- Year built:1938
- Lot Features:Level
- Architectural Style:One Story
- Construction Materials:Vinyl
- Exterior Features:Patio Open, Porch Florida
- Levels:1 Story
Schools
- High school:Tipton
- Middle school:Tipton
- Elementary school:Tipton
Utilities
- Water:City
- Sewer:City
Finances and disclosures
- Price:$185,000
- Tax amount:$1,165
Features and amenities
- Laundry features:Dryer Hook Up Electric, Main Floor Laundry, Washer Hook-Up
- Amenities:Ceiling Fan(s), Countertops-Stone, Detector-Carbon Monoxide, Detector-Smoke, Garage Door Opener, Garage Utilities, Garage-Heated, Storm Doors, Sump Pump, Workshop
Parking
- Parking description:Detached, Gravel Driveway, Off Street Parking
- Garage spaces:1
New listings near 337 Sweetland Avenue
- New

 $319,999Active5 beds 2 baths2,347 sq. ft.
316 S Independence Street, Tipton, IN 46072
MLS# 22125504Listed by: CENTURY 21 SCHEETZ - New
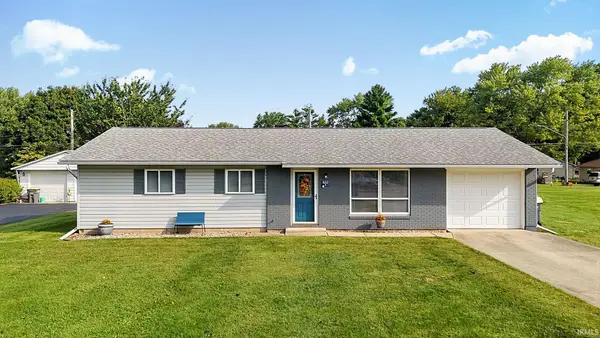 $169,900Active3 beds 1 baths988 sq. ft.
422 Park Road, Tipton, IN 46072
MLS# 202637307Listed by: RE/MAX ANEW REALTY - New
 $218,745Active4 beds 2 baths2,154 sq. ft.
404 N Main Street #a, Tipton, IN 46072
MLS# 202637179Listed by: EXP REALTY LLC - New
 $218,745Active-- beds -- baths
404 N Main N, Tipton, IN 46072
MLS# 22125207Listed by: EXP REALTY, LLC - New
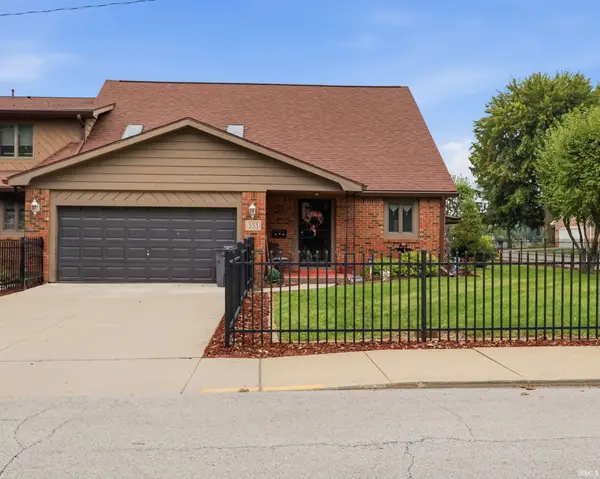 $339,000Active4 beds 3 baths2,277 sq. ft.
333 W Jackson Street, Tipton, IN 46072
MLS# 202635971Listed by: MILES REALTY GROUP  $325,000Active3 beds 2 baths1,577 sq. ft.
104 Division Drive, Tipton, IN 46072
MLS# 22123171Listed by: DAVID PING, REALTOR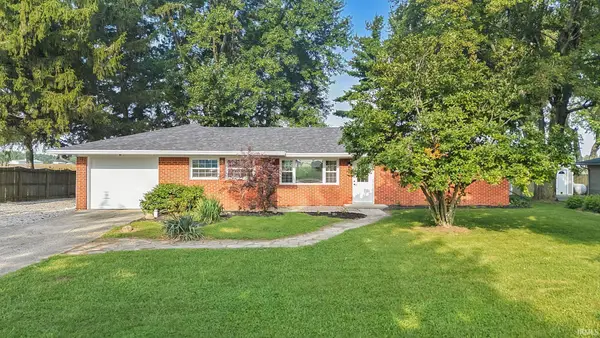 $249,900Pending3 beds 2 baths1,303 sq. ft.
1208 S State Road 213, Tipton, IN 46072
MLS# 202633650Listed by: RE/MAX ANEW REALTY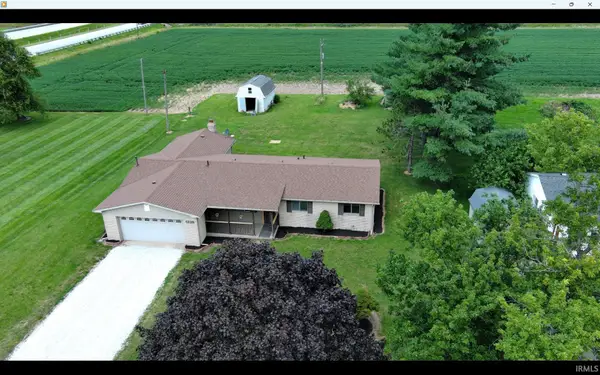 $239,995Active3 beds 2 baths1,608 sq. ft.
5938 W 100 North Road, Tipton, IN 46072
MLS# 202630550Listed by: EXP REALTY LLC $179,000Active2 beds 1 baths768 sq. ft.
825 Oak Street, Tipton, IN 46072
MLS# 202630479Listed by: RE/MAX ANEW REALTY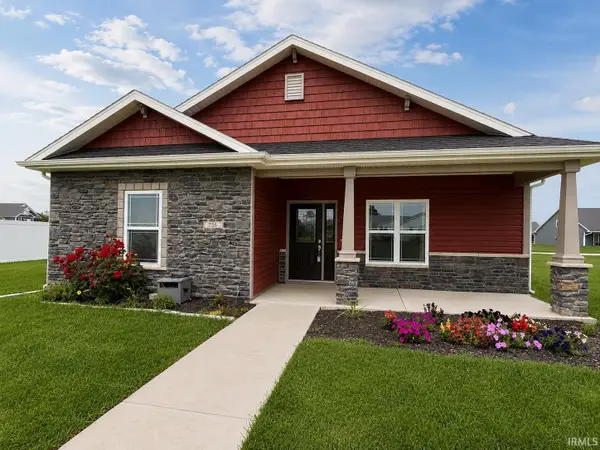 $400,000Active3 beds 2 baths1,764 sq. ft.
756 Mulberry, Tipton, IN 46072
MLS# 202630264Listed by: THE WYMAN GROUP TIPTON BRANCH


Protect your home and budget from life's surprises with an Assurant Home Warranty, backed by a partner that supports you through every step of homeownership. Explore Plans.
©2026 Century 21 Real Estate LLC. All rights reserved. CENTURY 21®, the CENTURY 21 Logo and C21® are service marks owned by Century 21 Real Estate LLC. Century 21 Real Estate LLC fully supports the principles of the Fair Housing Act and the Equal Opportunity Act. Each office is independently owned and operated. Listing information is deemed reliable but not guaranteed accurate.