662 N 700 W, Tipton, IN 46072
Local realty services provided by:CENTURY 21 Scheetz
662 N 700 W,Tipton, IN 46072
$318,000
- 3 Beds
- 2 Baths
- - sq. ft.
- Single family
- Sold
Listed by: kim sottong
Office: re/max anew realty
MLS#:22116557
Source:IN_MIBOR | Licensed in Indiana
Sorry, we are unable to map this address
Price summary
- Price:$318,000
About this home
Come take a look at this piece of Tipton County country living! Situated on 1.23 acres, this property features a 1730 sq ft home with split floor plan, an oversized 2 car attached garage, and 2 outbuildings! Inside the home you will find 3 bedrooms, 2 full bathrooms, kitchen with appliances, dining, living, family rm and laundry area. Take in those peaceful summer nights on the back deck! This property is ready for its new owner and take it to its full potential! Roof new Spring of 2026 on house.
Contact an agent
Home facts
- Year built:1940
- Subdivision & Development:No Subdivision
- Listing ID #:22116557
- Added:46 day(s) ago
- Updated:September 12, 2026 at 07:00 AM
Rooms and interior
- Bedrooms:3
- Total bathrooms:2
- Full bathrooms:2
- Dining Description:Separate Room
- Kitchen Description:Dishwasher, Gas Oven, Refrigerator
Heating and cooling
- Cooling:Geothermal
- Heating:Forced Air, Geothermal, Propane
Structure and exterior
- Year built:1940
- Lot Features:Not In Subdivision
- Construction Materials:Wood Siding
- Exterior Features:Barn Pole, Storage
- Foundation Description:Crawl Space
Schools
- High school:Tipton High School
- Middle school:Tipton Middle School
- Elementary school:Tipton Elementary School
Utilities
- Water:Well
Finances and disclosures
- Price:$318,000
Features and amenities
- Appliances:Refrigerator, Washer, Water Softener Owned
- Laundry features:Dryer, Washer
- Amenities:Wood Work Stain/Painted
Parking
- Garage:Yes
- Garage spaces:2
New listings near 662 N 700 W
- New

 $319,999Active5 beds 2 baths2,347 sq. ft.
316 S Independence Street, Tipton, IN 46072
MLS# 22125504Listed by: CENTURY 21 SCHEETZ - New
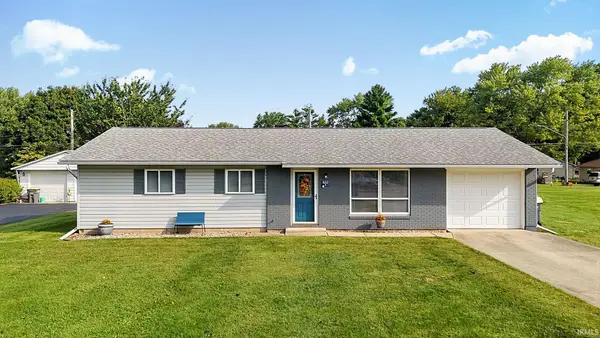 $169,900Active3 beds 1 baths988 sq. ft.
422 Park Road, Tipton, IN 46072
MLS# 202637307Listed by: RE/MAX ANEW REALTY - New
 $218,745Active4 beds 2 baths2,154 sq. ft.
404 N Main Street #a, Tipton, IN 46072
MLS# 202637179Listed by: EXP REALTY LLC - New
 $218,745Active-- beds -- baths
404 N Main N, Tipton, IN 46072
MLS# 22125207Listed by: EXP REALTY, LLC - New
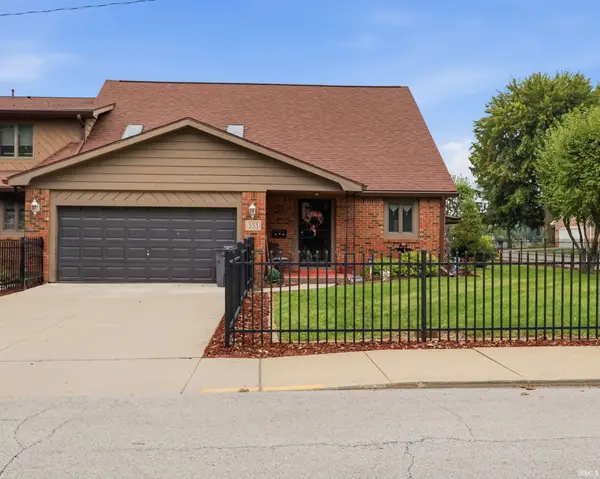 $339,000Active4 beds 3 baths2,277 sq. ft.
333 W Jackson Street, Tipton, IN 46072
MLS# 202635971Listed by: MILES REALTY GROUP  $325,000Active3 beds 2 baths1,577 sq. ft.
104 Division Drive, Tipton, IN 46072
MLS# 22123171Listed by: DAVID PING, REALTOR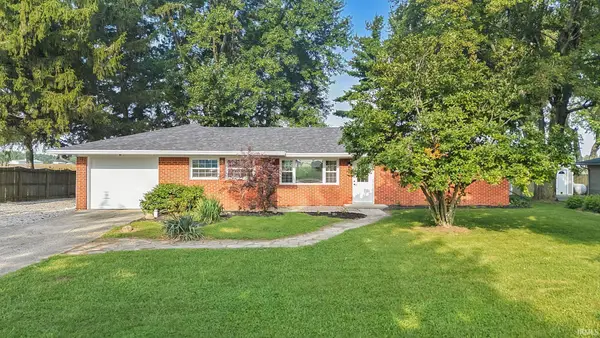 $249,900Pending3 beds 2 baths1,303 sq. ft.
1208 S State Road 213, Tipton, IN 46072
MLS# 202633650Listed by: RE/MAX ANEW REALTY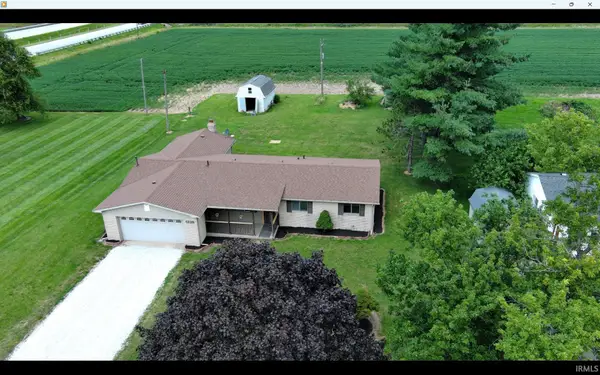 $239,995Active3 beds 2 baths1,608 sq. ft.
5938 W 100 North Road, Tipton, IN 46072
MLS# 202630550Listed by: EXP REALTY LLC $179,000Active2 beds 1 baths768 sq. ft.
825 Oak Street, Tipton, IN 46072
MLS# 202630479Listed by: RE/MAX ANEW REALTY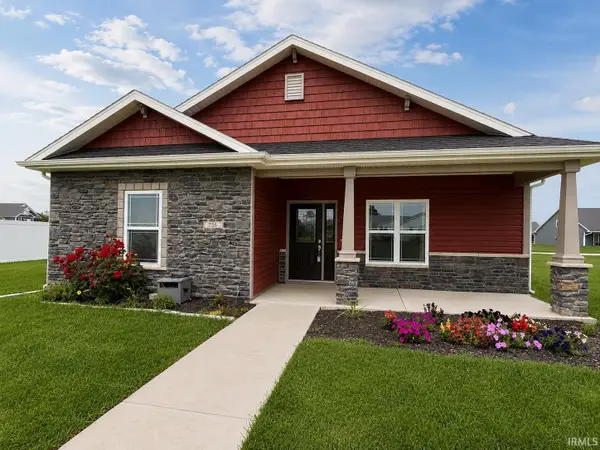 $400,000Active3 beds 2 baths1,764 sq. ft.
756 Mulberry, Tipton, IN 46072
MLS# 202630264Listed by: THE WYMAN GROUP TIPTON BRANCH


Protect your home and budget from life's surprises with an Assurant Home Warranty, backed by a partner that supports you through every step of homeownership. Explore Plans.
©2026 Century 21 Real Estate LLC. All rights reserved. CENTURY 21®, the CENTURY 21 Logo and C21® are service marks owned by Century 21 Real Estate LLC. Century 21 Real Estate LLC fully supports the principles of the Fair Housing Act and the Equal Opportunity Act. Each office is independently owned and operated. Listing information is deemed reliable but not guaranteed accurate.