3672 W Hougham Drive, Trafalgar, IN 46181
Local realty services provided by:CENTURY 21 Scheetz
3672 W Hougham Drive,Trafalgar, IN 46181
$600,000
- 3 Beds
- 2 Baths
- 1,453 sq. ft.
- Single family
- Active
Listed by: stacy herald
Office: keller williams indy metro partners
MLS#:22131633
Source:IN_MIBOR | Licensed in Indiana
Price summary
- Price:$600,000
- Price per sq. ft.:$412.94
About this home
Discover your own private country retreat on 10 beautiful acres featuring two adjoining lots, rolling hills, wooded walking trails, and a scenic two-acre pond! This 3-bedroom, 2-bath home offers a wraparound porch and wood deck, perfect for relaxing and enjoying the peaceful surroundings. The pond is home to smallmouth and largemouth bass, bluegill, crappie, grass carp, turtles, and frogs-ideal for fishing, rowing, or canoeing. Explore established pine trails and enjoy abundant wildlife, including wild turkeys, hummingbirds, deer, butterflies, and even morel mushrooms! The diverse woodland features tulip poplar, oak, pawpaw, sassafras, dogwood, white pine, sycamore, and more. A standout feature is the impressive 56' x 56' detached garage/barn built by Graber Brothers. With abundant space for vehicles, equipment, recreational toys, storage, or workshop activities, this substantial structure offers possibilities for a variety of interests. The barn was built to accommodate a future second floor, providing exciting potential for additional space as your needs and vision evolve. Recent updates include a 1-year-old well; 3-year-old HVAC, gas furnace, washer, and dryer; and a 5-year-old roof, gas water heater, stainless steel refrigerator, oven/range, and water purification system. Gutters are approximately 8 years old, and the septic system was pumped approximately 2 1/2 years ago. Private well and septic; propane tank is rented. Enjoy the freedom of a corner-lot setting with no HOA and room to embrace country living, outdoor recreation, hobbies, and endless possibilities. Experience the tranquility and natural beauty of this special property!...
Contact an agent
Home facts
- Year built:1974
- Subdivision & Development:No Subdivision
- Listing ID #:22131633
- Added:7 day(s) ago
- Updated:October 24, 2026 at 03:03 PM
Rooms and interior
- Bedrooms:3
- Total bathrooms:2
- Full bathrooms:2
- Dining Description:Dining Combo/Kitchen
- Kitchen Description:Disposal, Gas Oven, Microwave, Refrigerator
- Living area:1,453 sq. ft.
Heating and cooling
- Cooling:Central Electric
- Heating:Forced Air, Propane, Wood Stove
- Central air:Yes
Structure and exterior
- Year built:1974
- Building area:1,453 sq. ft.
- Lot area:5 Acres
- Lot Features:Corner Lot, Not In Subdivision, Wooded
- Architectural Style:Ranch
- Construction Materials:Vinyl With Stone
- Exterior Features:Storage, Storage Shed
- Foundation Description:Crawl Space
Schools
- High school:Indian Creek Sr High School
- Middle school:Indian Creek Middle School
- Elementary school:Indian Creek Elementary School
Utilities
- Water:Well
Finances and disclosures
- Price:$600,000
- Price per sq. ft.:$412.94
Features and amenities
- Appliances:Microwave, Refrigerator, Washer
- Laundry features:Dryer, Washer
Parking
- Parking description:Service Door
- Garage:Yes
- Garage spaces:4
New listings near 3672 W Hougham Drive
 $400,000Active3 beds 3 baths1,964 sq. ft.
4034 W State Road 135 W, Trafalgar, IN 46181
MLS# 22130911Listed by: DANIELS REAL ESTATE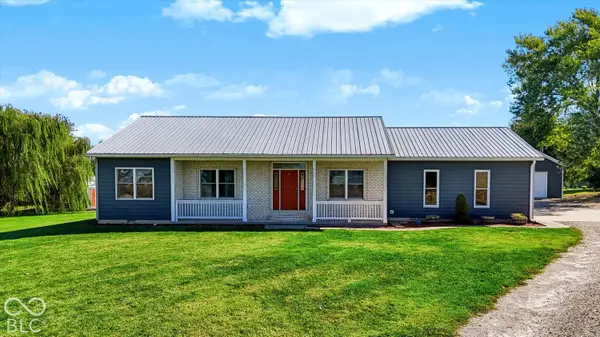 $539,900Pending3 beds 2 baths1,770 sq. ft.
4125 S 150 W, Trafalgar, IN 46181
MLS# 22130431Listed by: SMYTHE & CO, INC $99,900Pending5.01 Acres
8942 Bean Blossom Road, Trafalgar, IN 46181
MLS# 22130205Listed by: BROWN COUNTY REAL ESTATE $325,000Active3 beds 2 baths1,300 sq. ft.
9089 Gold Point Road, Trafalgar, IN 46181
MLS# 22129417Listed by: F.C. TUCKER COMPANY $295,995Active3 beds 2 baths1,613 sq. ft.
665 Lena Lane, Trafalgar, IN 46181
MLS# 22129529Listed by: RIDGELINE REALTY, LLC $299,900Active3 beds 2 baths1,692 sq. ft.
627 Derek Lane, Trafalgar, IN 46181
MLS# 22129093Listed by: DANA CARRELL $210,000Pending3 beds 2 baths1,718 sq. ft.
300 E Ohio Street, Trafalgar, IN 46181
MLS# 22128400Listed by: KELLER WILLIAMS INDY METRO PARTNERS- Open Sun, 9am to 7pm
 $160,000Active4 beds 1 baths1,374 sq. ft.
207 E Park Street, Trafalgar, IN 46181
MLS# 22128121Listed by: OPENDOOR BROKERAGE LLC 
 $265,900Pending2 beds 2 baths1,488 sq. ft.
629 S Sobota Way, Trafalgar, IN 46181
MLS# 22124170Listed by: CENTURY 21 SCHEETZ


Protect your home and budget from life's surprises with an Assurant Home Warranty, backed by a partner that supports you through every step of homeownership. Explore Plans.
©2026 Century 21 Real Estate LLC. All rights reserved. CENTURY 21®, the CENTURY 21 Logo and C21® are service marks owned by Century 21 Real Estate LLC. Century 21 Real Estate LLC fully supports the principles of the Fair Housing Act and the Equal Opportunity Act. Each office is independently owned and operated. Listing information is deemed reliable but not guaranteed accurate.