4034 W State Road 135 W, Trafalgar, IN 46181
Local realty services provided by:CENTURY 21 Scheetz
4034 W State Road 135 W,Trafalgar, IN 46181
$400,000
- 3 Beds
- 3 Baths
- 1,964 sq. ft.
- Single family
- Active
Listed by: tosha matthews
Office: daniels real estate
MLS#:22130911
Source:IN_MIBOR | Licensed in Indiana
Price summary
- Price:$400,000
- Price per sq. ft.:$203.67
About this home
Discover an attractive single family residence, built in 1994, located at 4034 W State Road 135 W, TRAFALGAR, IN. This 1964 square foot property, in great condition, offers a unique opportunity for expansive living on a generous 87,120 square foot lot, inviting a lifestyle of comfort and tranquility. The heart of this home, the kitchen, is thoughtfully designed for both culinary exploration and casual gatherings, featuring sleek stainless steel appliances and a functional island, perfect for meal preparation or informal dining. Experience grandeur in the living room, where a prominent fireplace serves as a focal point, complemented by soaring high and vaulted ceilings that enhance the sense of space and light. With three bedrooms, two full bathrooms, and one half bathroom spread across three stories, this home accommodates a diverse range of living arrangements. An attached garage provides convenience, while a welcoming porch offers an inviting space for relaxation and outdoor enjoyment. This property is an invitation to embrace a refined lifestyle; schedule your private viewing today....
Contact an agent
Home facts
- Year built:1994
- Subdivision & Development:No Subdivision
- Listing ID #:22130911
- Added:13 day(s) ago
- Updated:October 24, 2026 at 03:03 PM
Rooms and interior
- Bedrooms:3
- Total bathrooms:3
- Full bathrooms:2
- Half bathrooms:1
- Dining Description:Dining Combo/Kitchen
- Kitchen Description:Dishwasher, Disposal, Electric Cooktop, Electric Oven, Microwave, Microwave Hood, Refrigerator
- Living area:1,964 sq. ft.
Heating and cooling
- Cooling:Central Electric
- Central air:Yes
Structure and exterior
- Year built:1994
- Building area:1,964 sq. ft.
- Lot area:2 Acres
- Construction Materials:Brick
- Exterior Features:Storage Shed
- Foundation Description:Crawl Space
Schools
- High school:Indian Creek Sr High School
- Middle school:Indian Creek Middle School
- Elementary school:Indian Creek Elementary School
Finances and disclosures
- Price:$400,000
- Price per sq. ft.:$203.67
Features and amenities
- Appliances:Microwave, Refrigerator, Washer, Water Softener Owned
- Laundry features:Dryer, Washer
Parking
- Garage:Yes
- Garage spaces:2
New listings near 4034 W State Road 135 W
- New
 $600,000Active3 beds 2 baths1,453 sq. ft.
3672 W Hougham Drive, Trafalgar, IN 46181
MLS# 22131633Listed by: KELLER WILLIAMS INDY METRO PARTNERS 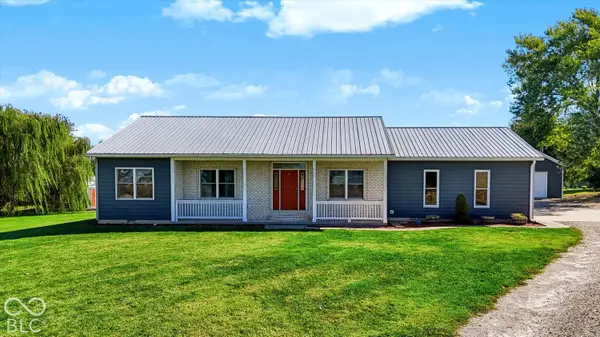 $539,900Pending3 beds 2 baths1,770 sq. ft.
4125 S 150 W, Trafalgar, IN 46181
MLS# 22130431Listed by: SMYTHE & CO, INC $99,900Pending5.01 Acres
8942 Bean Blossom Road, Trafalgar, IN 46181
MLS# 22130205Listed by: BROWN COUNTY REAL ESTATE $325,000Active3 beds 2 baths1,300 sq. ft.
9089 Gold Point Road, Trafalgar, IN 46181
MLS# 22129417Listed by: F.C. TUCKER COMPANY $295,995Active3 beds 2 baths1,613 sq. ft.
665 Lena Lane, Trafalgar, IN 46181
MLS# 22129529Listed by: RIDGELINE REALTY, LLC $299,900Active3 beds 2 baths1,692 sq. ft.
627 Derek Lane, Trafalgar, IN 46181
MLS# 22129093Listed by: DANA CARRELL $210,000Pending3 beds 2 baths1,718 sq. ft.
300 E Ohio Street, Trafalgar, IN 46181
MLS# 22128400Listed by: KELLER WILLIAMS INDY METRO PARTNERS- Open Sun, 9am to 7pm
 $160,000Active4 beds 1 baths1,374 sq. ft.
207 E Park Street, Trafalgar, IN 46181
MLS# 22128121Listed by: OPENDOOR BROKERAGE LLC 
 $265,900Pending2 beds 2 baths1,488 sq. ft.
629 S Sobota Way, Trafalgar, IN 46181
MLS# 22124170Listed by: CENTURY 21 SCHEETZ


Protect your home and budget from life's surprises with an Assurant Home Warranty, backed by a partner that supports you through every step of homeownership. Explore Plans.
©2026 Century 21 Real Estate LLC. All rights reserved. CENTURY 21®, the CENTURY 21 Logo and C21® are service marks owned by Century 21 Real Estate LLC. Century 21 Real Estate LLC fully supports the principles of the Fair Housing Act and the Equal Opportunity Act. Each office is independently owned and operated. Listing information is deemed reliable but not guaranteed accurate.